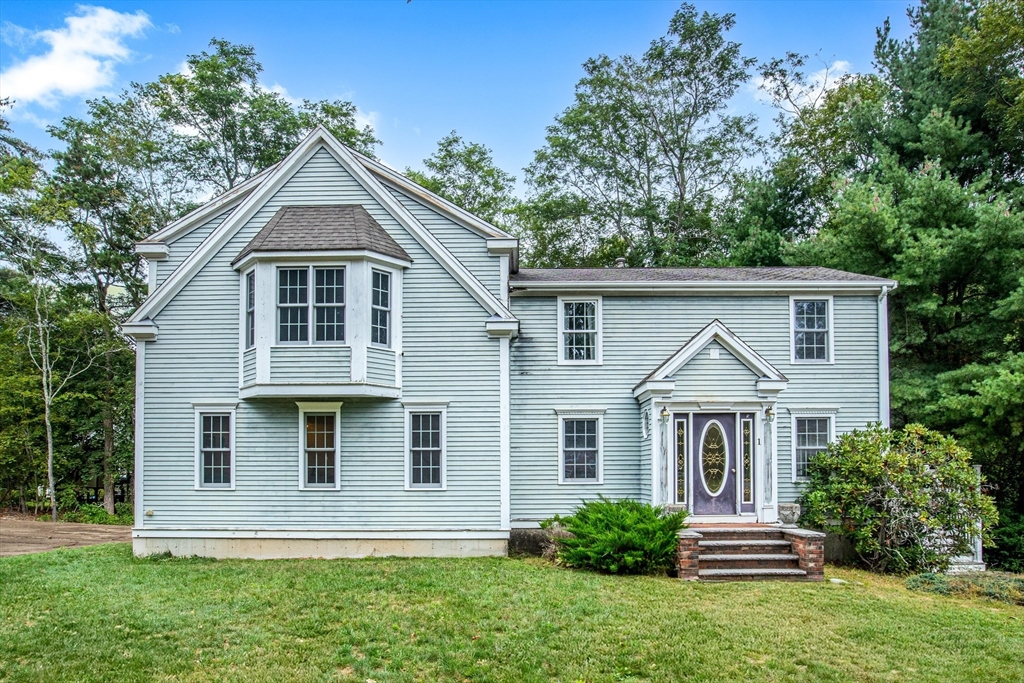
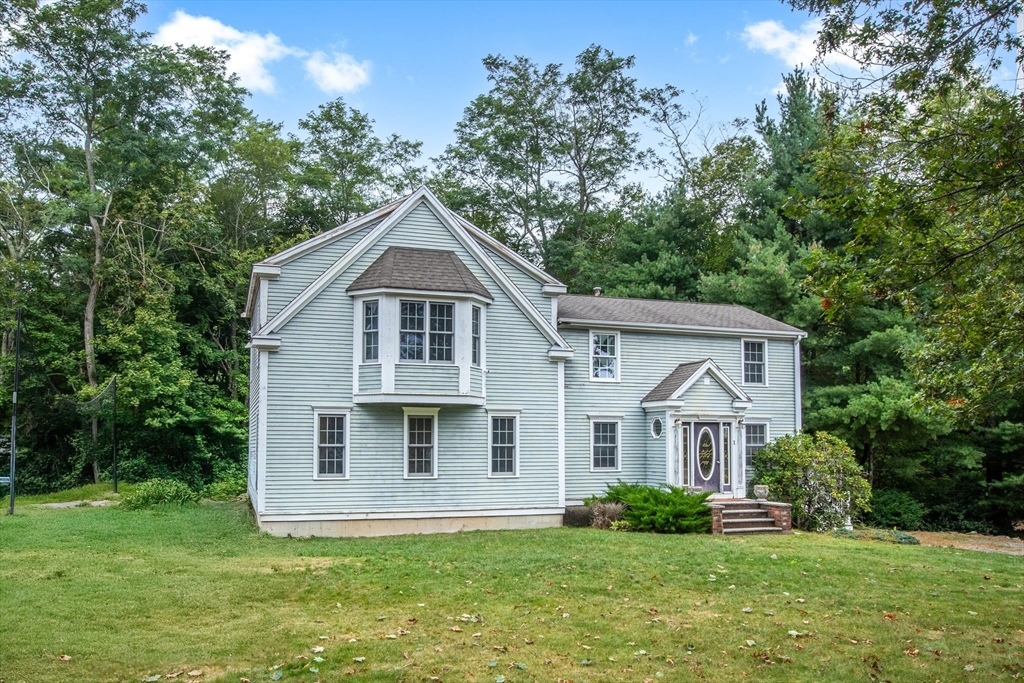
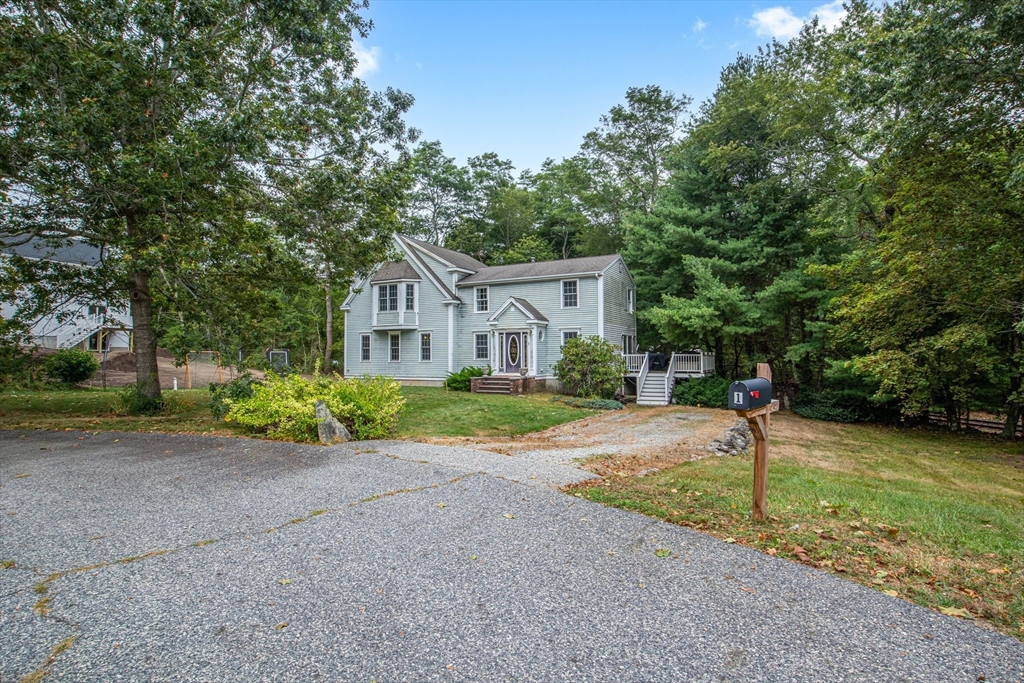
Two-story light-gray house with a prominent front gable, bay window, and brick entry steps.
1 Strawberry Ln
1 Strawberry Ln
1 Strawberry Ln
1 Strawberry Ln
1 Strawberry Ln
1 Strawberry Ln
1 Strawberry Ln
1 Strawberry Ln
1 Strawberry Ln
1 Strawberry Ln
1 Strawberry Ln
1 Strawberry Ln
1 Strawberry Ln
1 Strawberry Ln
1 Strawberry Ln
1 Strawberry Ln
1 Strawberry Ln
1 Strawberry Ln
1 Strawberry Ln
1 Strawberry Ln
1 Strawberry Ln
1 Strawberry Ln
1 Strawberry Ln
1 Strawberry Ln
1 Strawberry Ln
1 Strawberry Ln
1 Strawberry Ln
1 Strawberry Ln
1 Strawberry Ln
1 Strawberry Ln
1 Strawberry Ln
1 Strawberry Ln
1 Strawberry Ln
1 Strawberry Ln
1 Strawberry Ln
1 Strawberry Ln
1 Strawberry Ln
1 Strawberry Ln
1 Strawberry Ln
1 Strawberry Ln
1 Strawberry Ln
SEE ALL PHOTOS
Two-story light-gray house with a prominent front gable, bay window, and brick entry steps.
1 Strawberry Ln
1 Strawberry Ln
1 Strawberry Ln
1 Strawberry Ln
1 Strawberry Ln
1 Strawberry Ln
1 Strawberry Ln
1 Strawberry Ln
1 Strawberry Ln
1 Strawberry Ln
1 Strawberry Ln
1 Strawberry Ln
1 Strawberry Ln
1 Strawberry Ln
1 Strawberry Ln
1 Strawberry Ln
1 Strawberry Ln
1 Strawberry Ln
1 Strawberry Ln
1 Strawberry Ln
1 Strawberry Ln
1 Strawberry Ln
1 Strawberry Ln
1 Strawberry Ln
1 Strawberry Ln
1 Strawberry Ln
1 Strawberry Ln
1 Strawberry Ln
1 Strawberry Ln
1 Strawberry Ln
1 Strawberry Ln
1 Strawberry Ln
1 Strawberry Ln
1 Strawberry Ln
1 Strawberry Ln
1 Strawberry Ln
1 Strawberry Ln
1 Strawberry Ln
1 Strawberry Ln
1 Strawberry Ln
1 Strawberry Ln
Sold

1 Strawberry Ln

1 Strawberry Ln, Kingston, MA 02364

$650,000
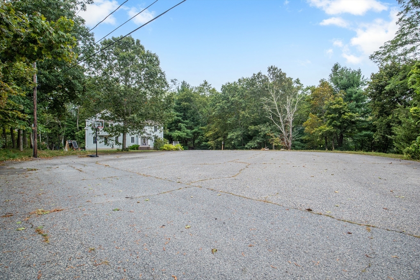
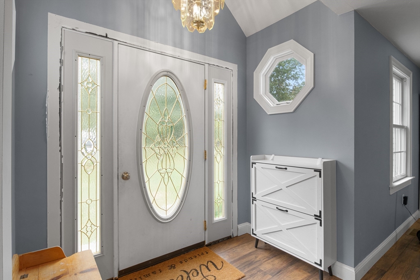
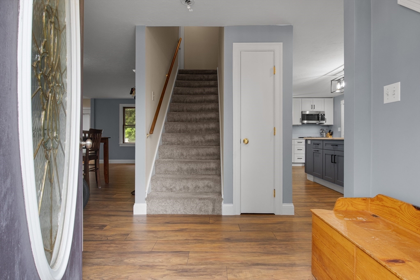
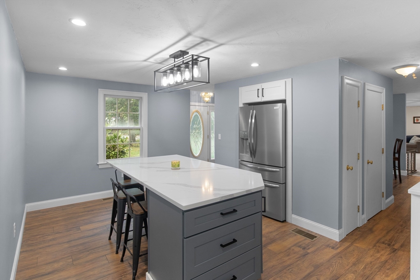
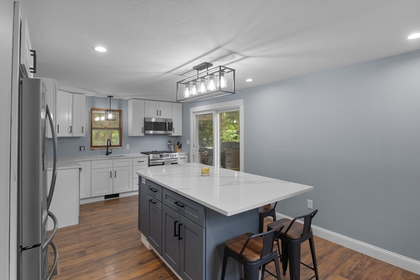
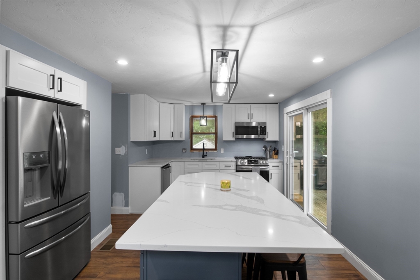
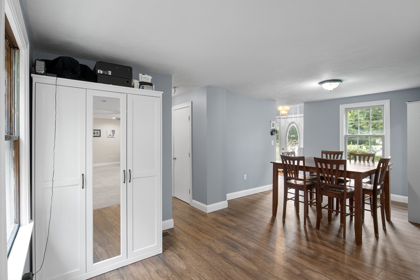
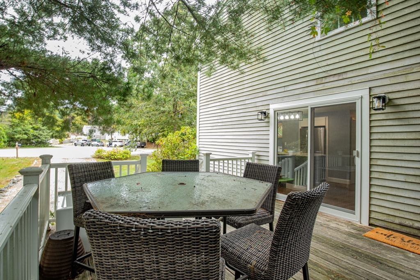
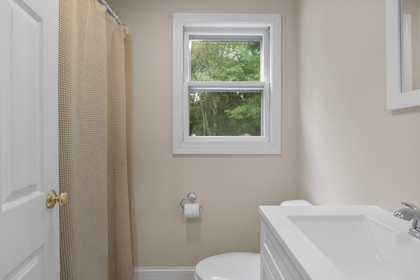
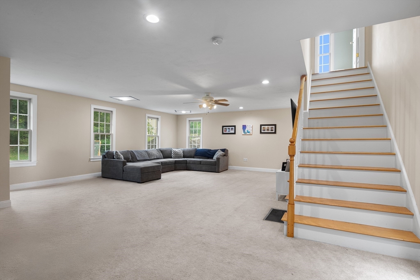
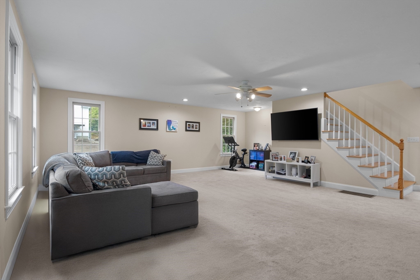
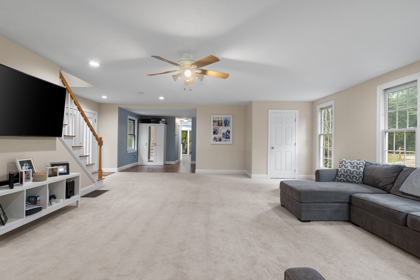
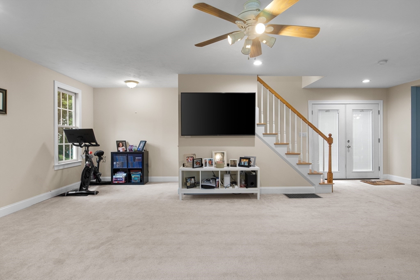
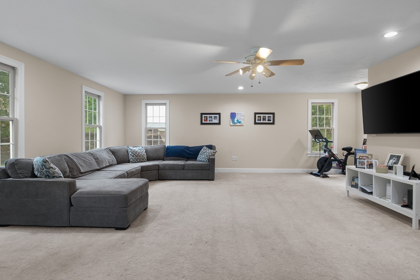
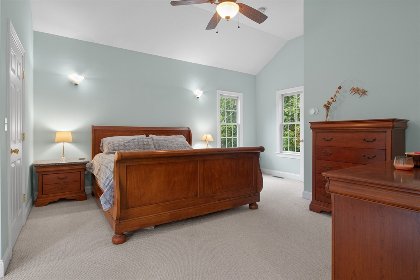
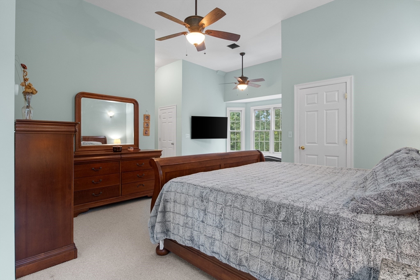
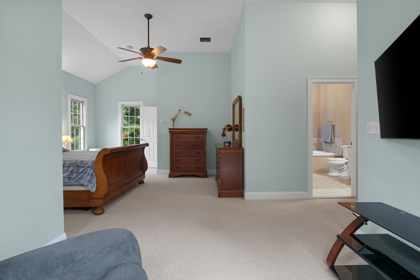
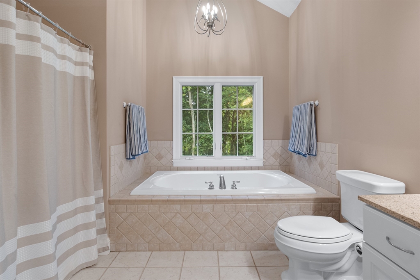
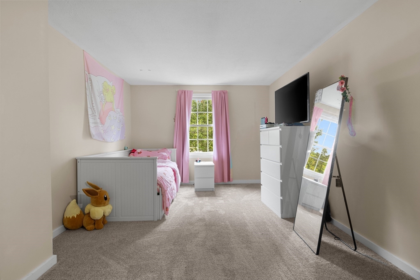
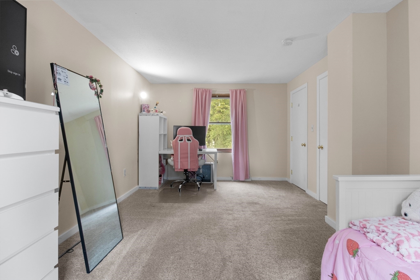
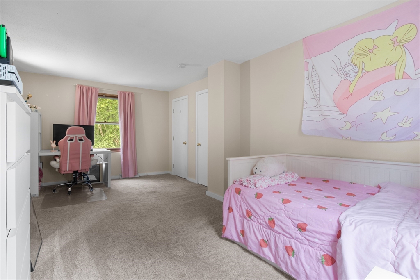
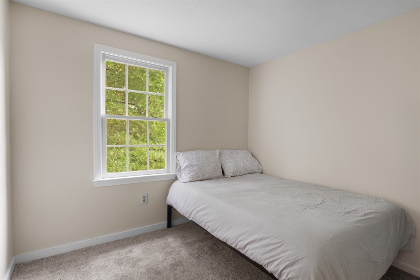
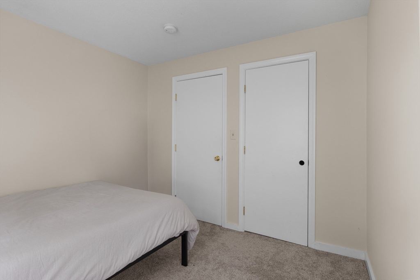
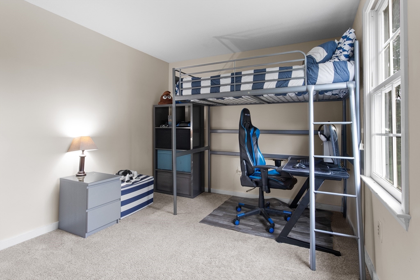
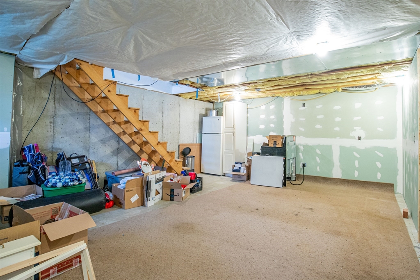
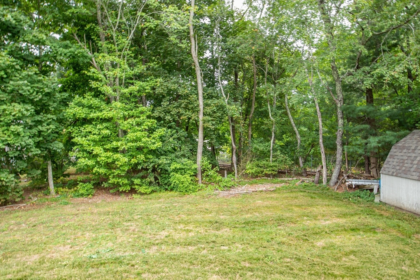
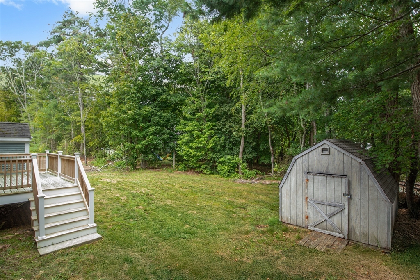
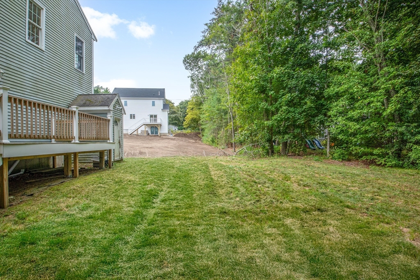
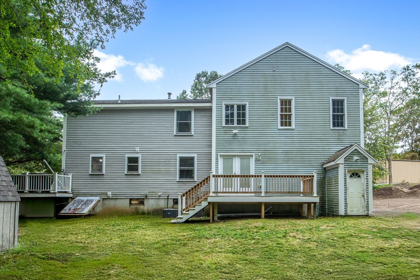
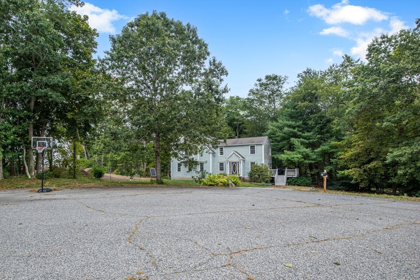
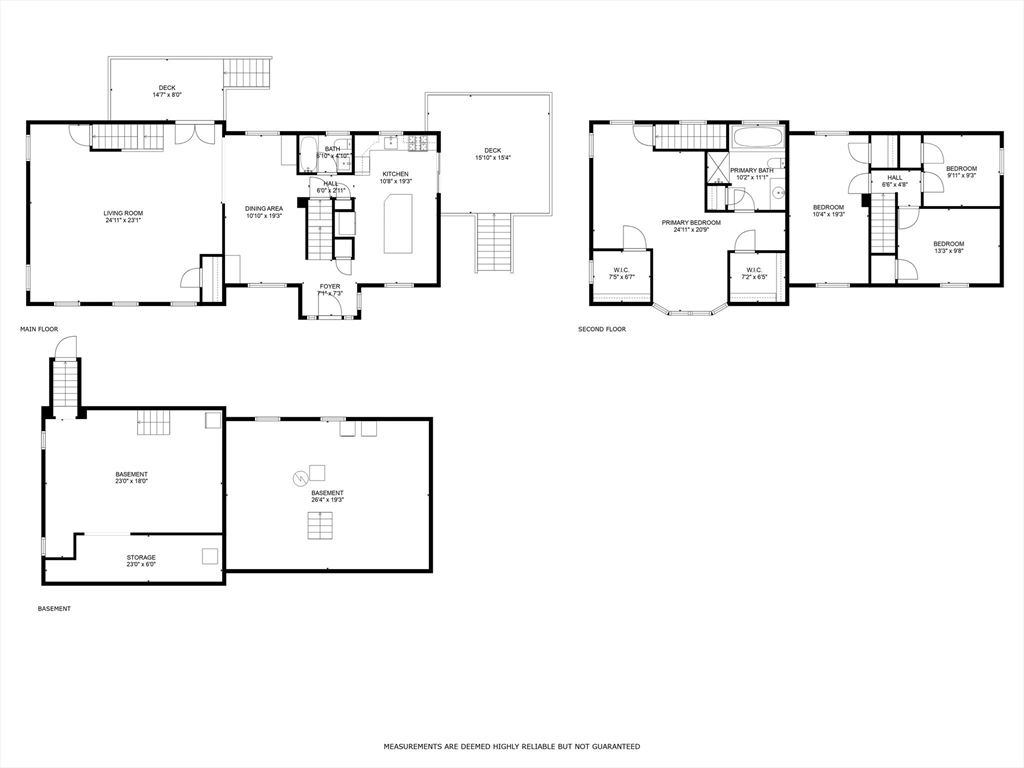
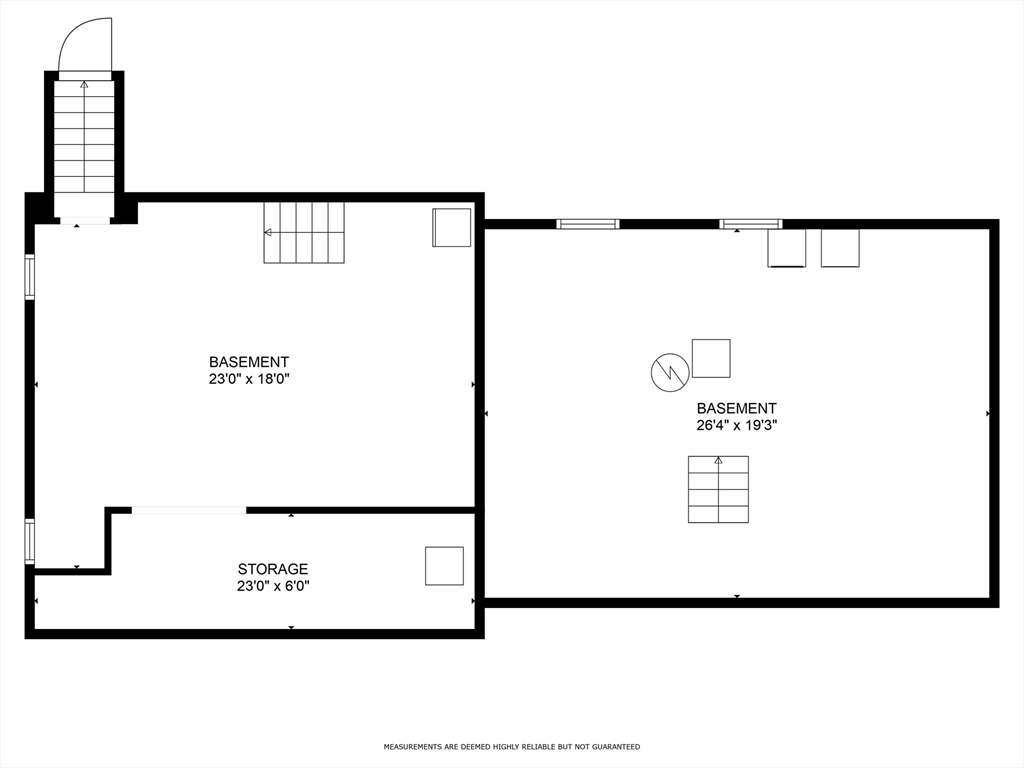
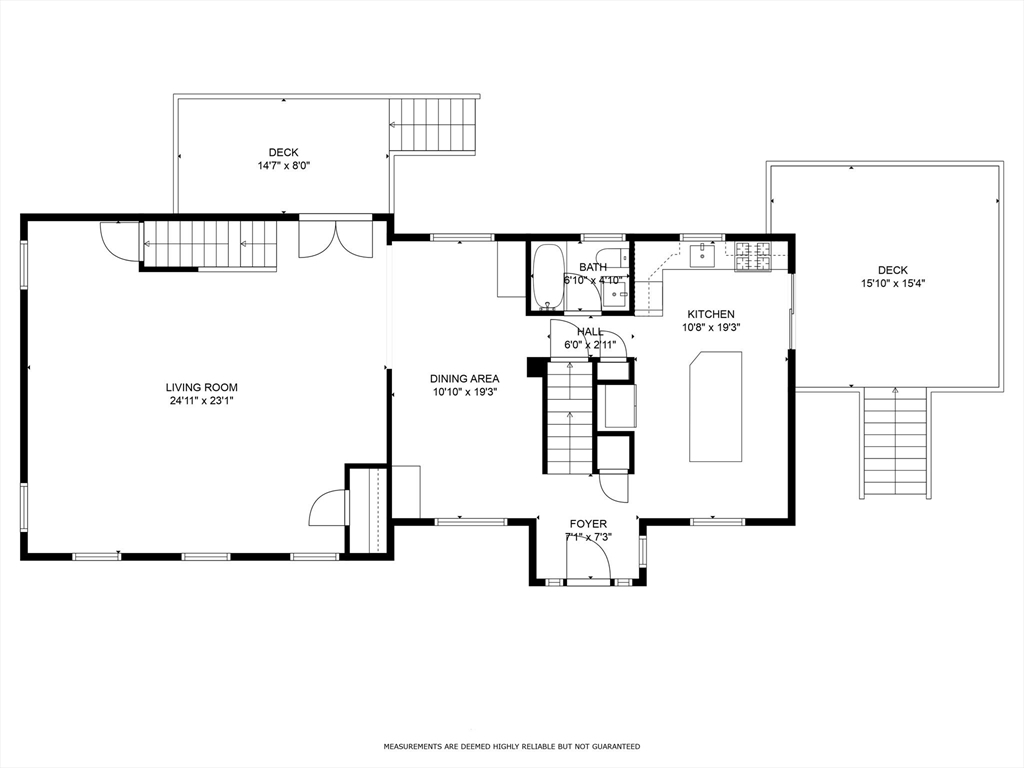
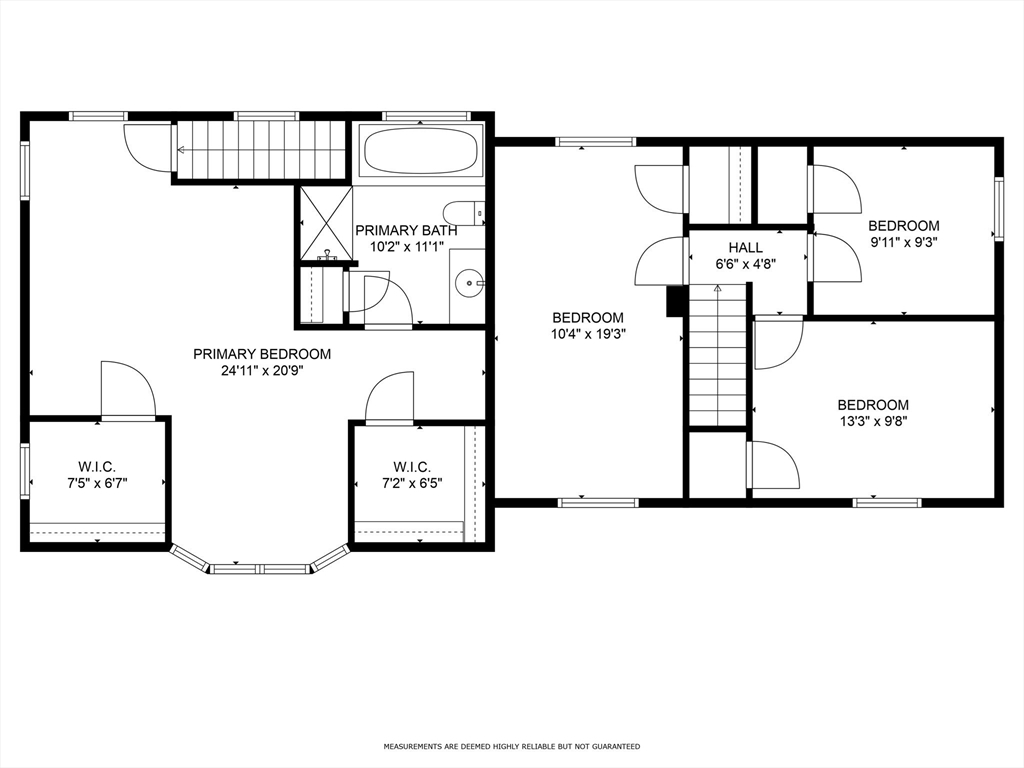
Nestled at 1 Strawberry Ln. in Kingston. this single-family residence offers an exceptional opportunity to establish roots in a desirable neighborhood. With 2,528 sq.ft.of living space, this home presents a versatile canvas ready to be transformed into your ideal living environment. The layout includes 4 spacious bedrooms ,each offering a comfortable retreat, along with 2 full bathrooms designed for everyday convenience. The generous floor plan allows you to tailor each space to meet your lifestyle needs and reflect your personal style. Set on an expansive 20,938 sq.ft. lot, this property provides endless opportunities for outdoor enjoyment and landscaping projects.Whether you envision a private garden, play area, or an outdoor entertainment space, you'll have the room to bring your ideas to life.Situated in the heart of a large cul-de-sac, this home offers, privacy, and a true sense of community. Built in 1978, it holds the promise of becoming a cherished residence for years to come.

4
beds

2
baths

2,528 Sq.Ft. LIVING AREA

0.48 Acres lot

Michelle Nadeau

Michelle Nadeau

Features & Amenities

Interior

  • total bedrooms4
  • Total bathrooms2
  • full bathrooms2
  • Laundry room Gas Dryer Hookup, Washer Hookup
  • Flooring Tile, Vinyl, Carpet, Laminate
  • APPLIANCES Gas Water Heater, Range, Dishwasher, Microwave, Refrigerator, Washer, Dryer, ENERGY STAR Qualified Refrigerator, ENERGY STAR Qualified Dryer, ENERGY STAR Qualified Dishwasher, ENERGY STAR Qualified Washer, Plumbed For Ice Maker
  • other interior Features Walk-up Attic, Internet Available - DSL, High Speed Internet, Internet Available - Satellite, Internet Available - Unknown

Area & Lot

  • Status Sold
  • Date Sold November 20, 2025
  • Living Area2,528 Sq.Ft.
  • Total Area2,528 Sq.Ft.
  • Lot Area0.48 Acres
  • MLS® ID73429599
  • TypeResidential
  • YEAR BUILT1978
  • Architecture StylesColonial

Exterior

  • water SourcePublic
  • utilitiesfor Gas Range, for Gas Oven, for Gas Dryer, Washer Hookup, Icemaker Connection
  • roofShingle
  • lot featuresCul-De-Sac, Wooded, Level
  • parkingOff Street, Stone/Gravel
  • HEAT TYPEForced Air, Natural Gas
  • AIR CONDITIONINGCentral Air
  • sewerInspection Required for Sale
  • SubstructureConcrete Perimeter
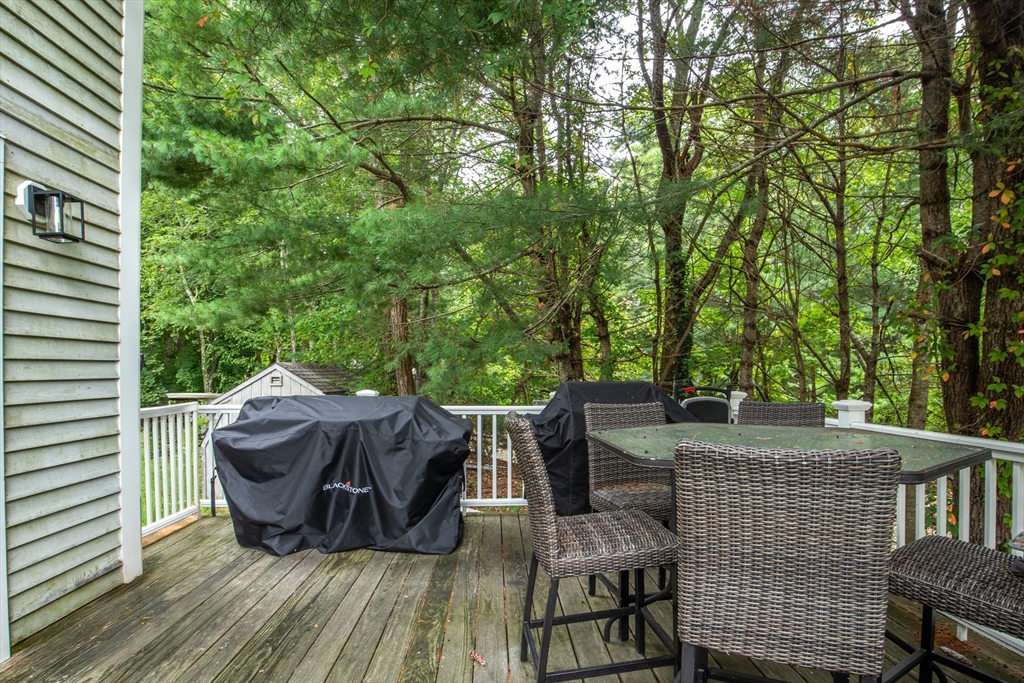
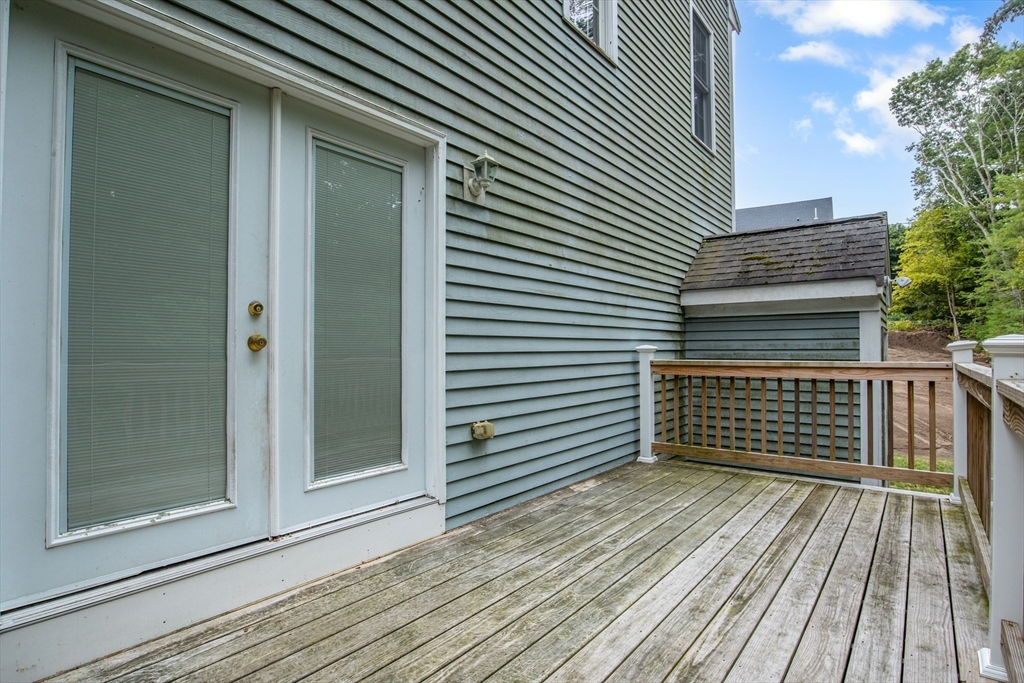
  • other exterior FeaturesDeck, Deck - Wood, Storage

Financial

  • Sales Price$650,000
  • Real Estate Tax $8,324/yr
  • Zoning R40

Work With Michelle

Whether buying, selling, investing, or leasing, Michelle Nadeau delivers trusted guidance, creative solutions, and experienced representation to help clients achieve their real estate goals with confidence.

Follow Me on Instagram