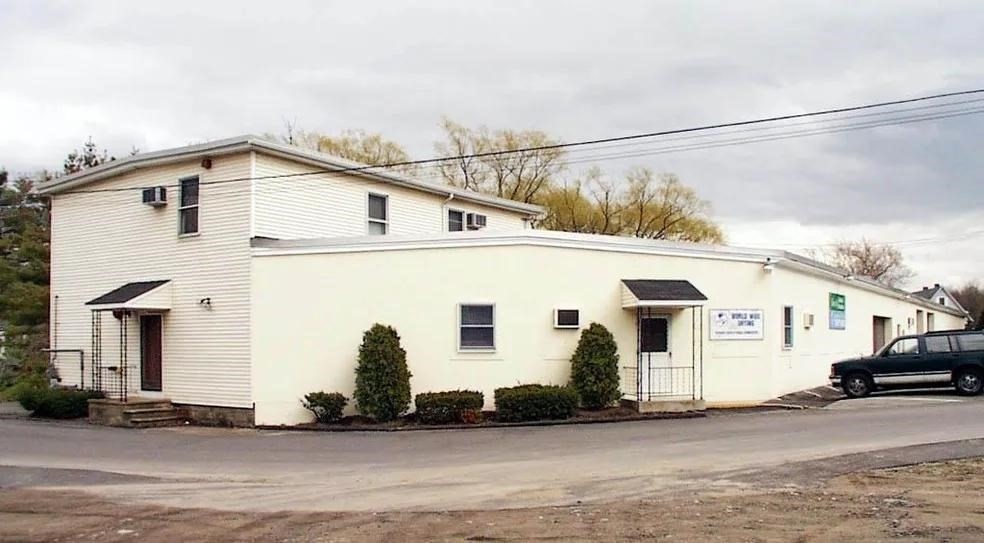
White commercial building with a two-story section, two awning-covered entrances, and shrubs along the front.
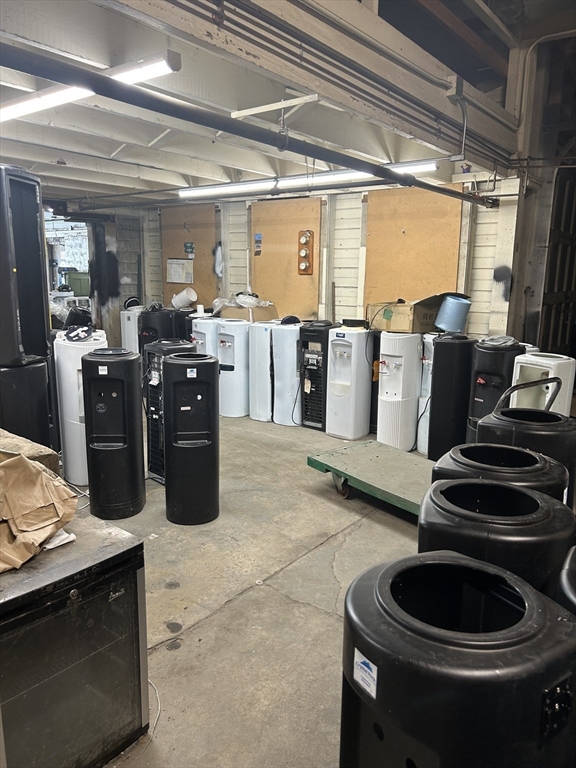
Unfinished basement utility room with exposed beams, concrete floor, and rows of large tanks.
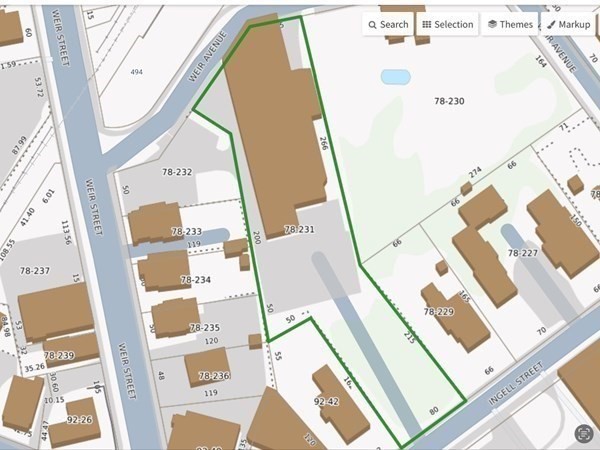
Map of the outlined Weir Avenue parcel, showing its building footprint and neighboring lots.
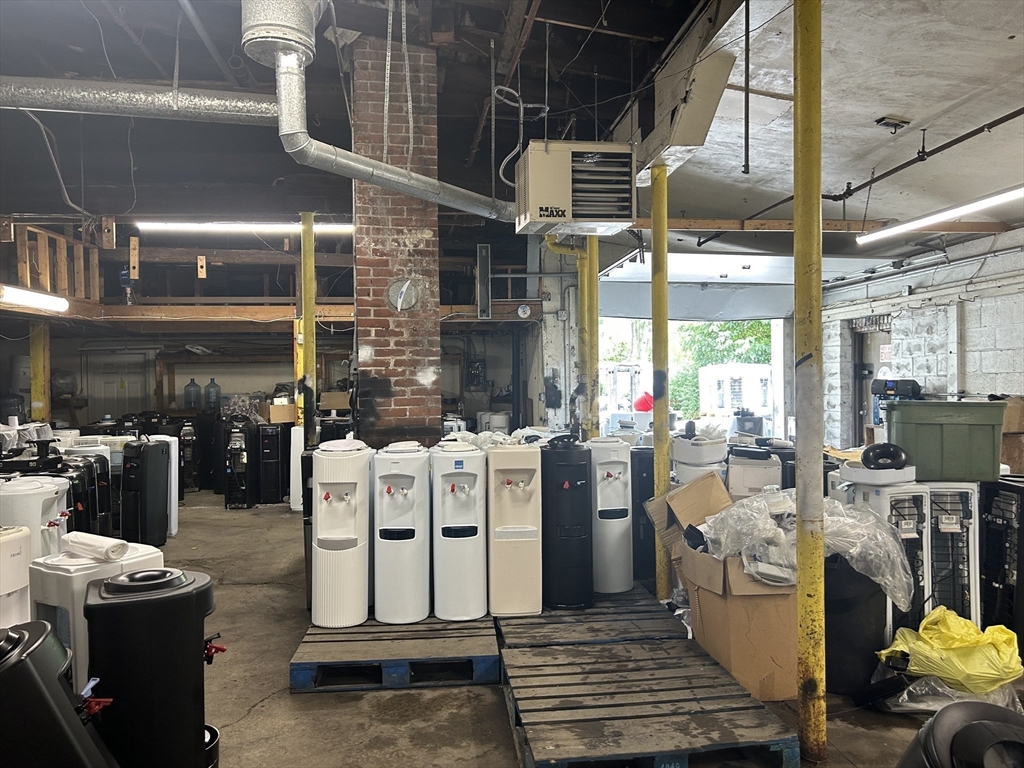
Industrial interior filled with water dispensers, exposed brick, ductwork, and yellow support columns.
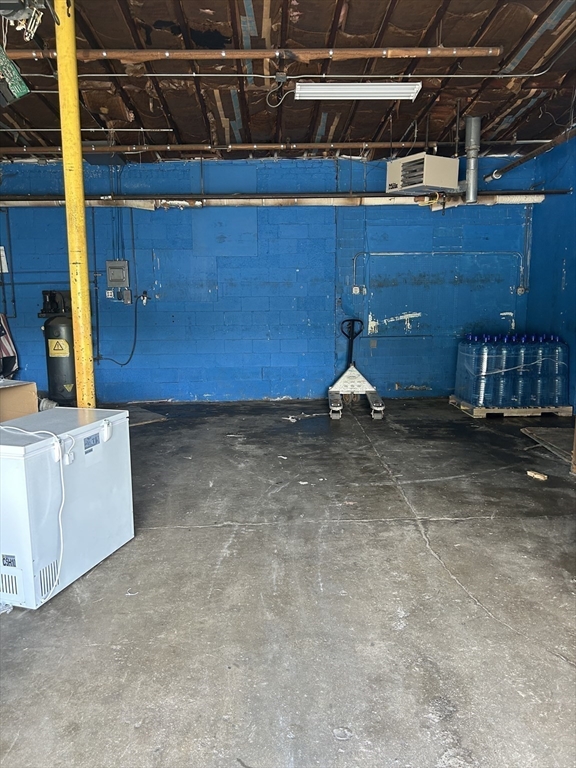
Basement with blue-painted block walls, exposed ceiling, concrete floor, and a chest freezer.
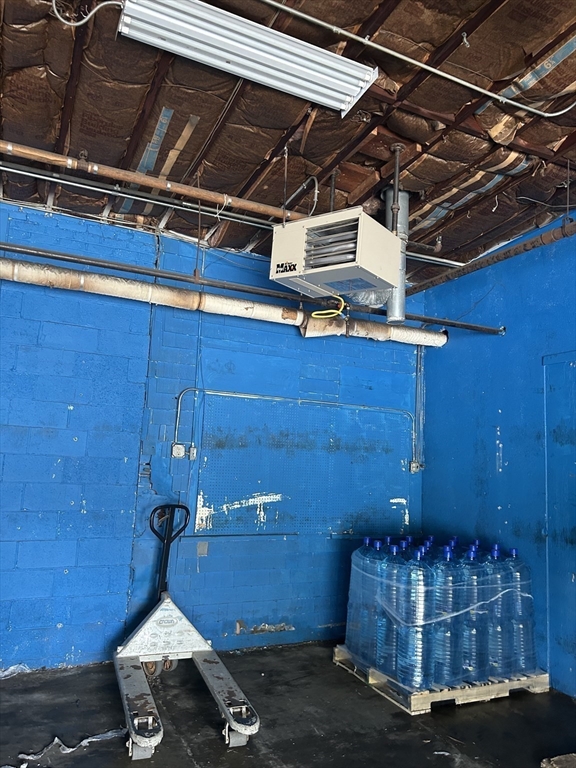
Blue commercial storage room with exposed ceiling insulation, a pallet jack, and bottled water on pallets.
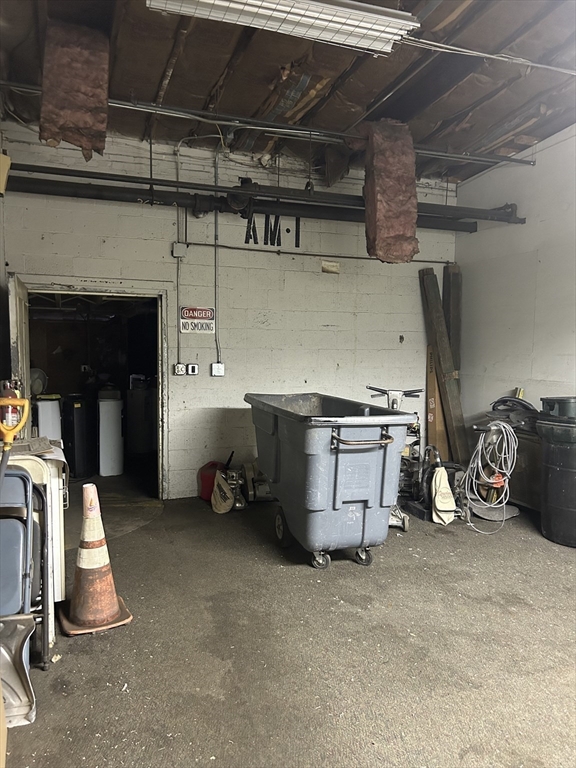
Garage with concrete-block walls, exposed ceiling, and a large rolling waste bin.
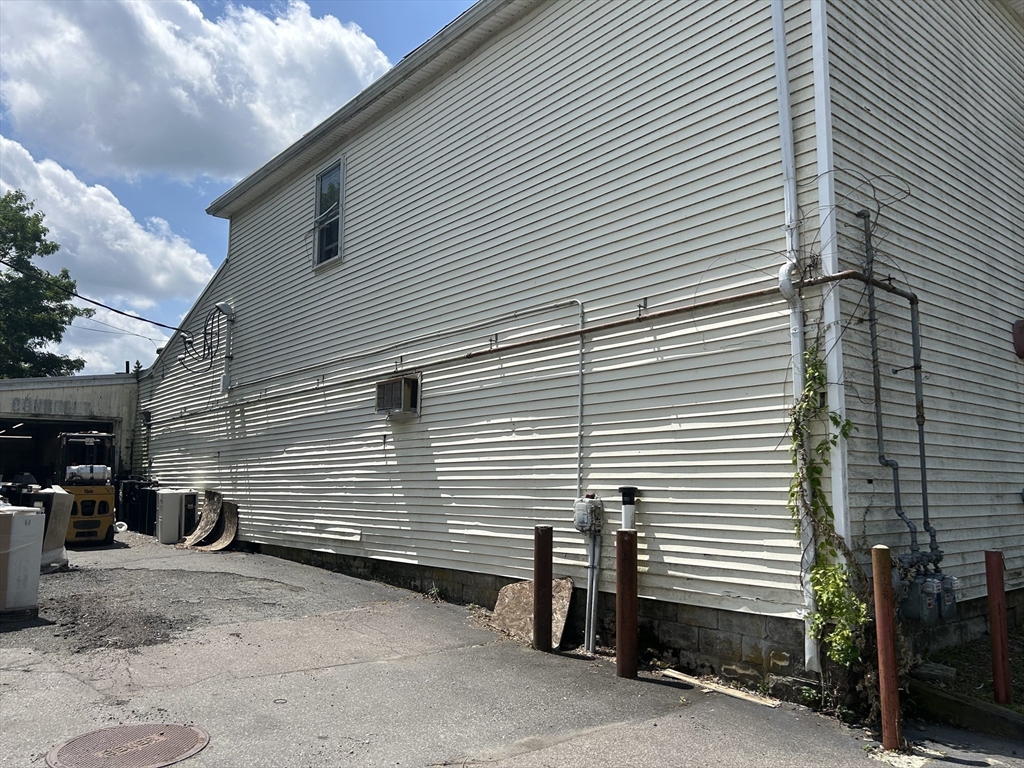
White-sided building with exposed utility pipes and meters along a paved side area.
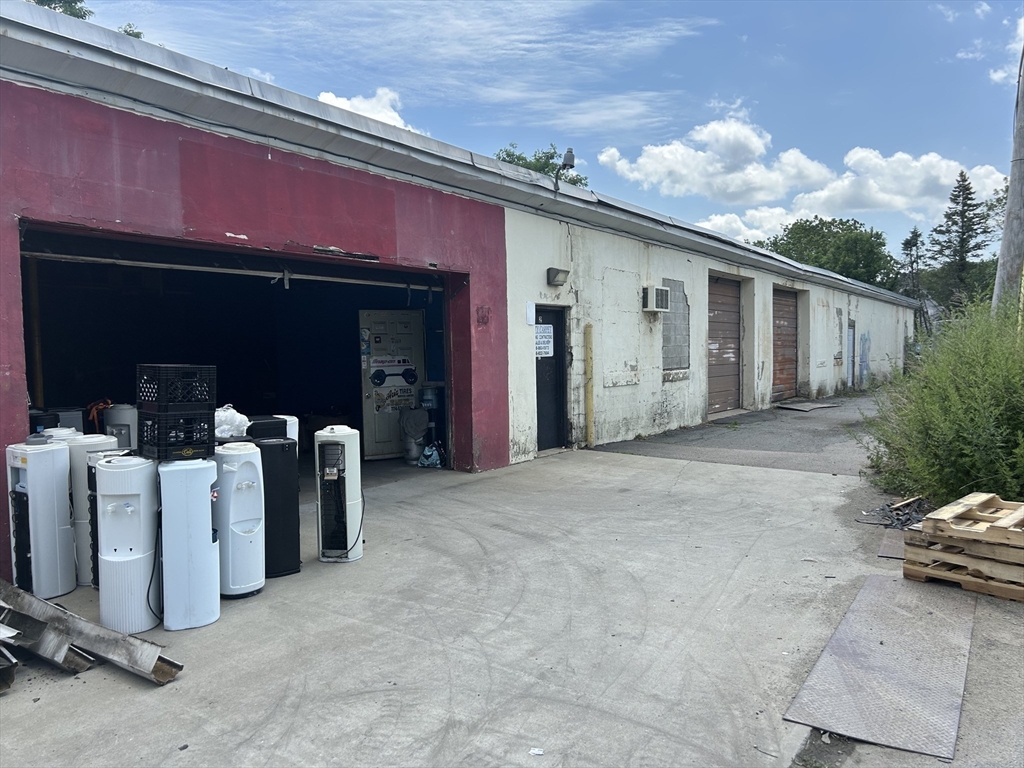
Weathered industrial building with an open garage bay, several doors, and a broad concrete driveway.
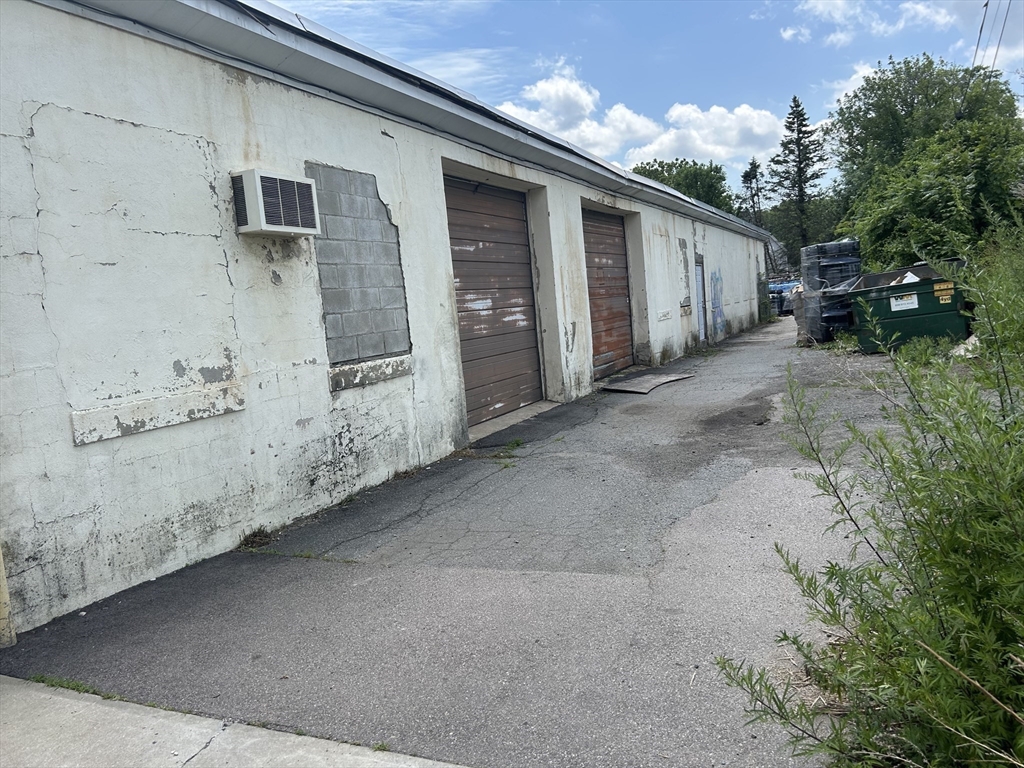
Weathered industrial building with several roll-up doors beside an asphalt service lane.
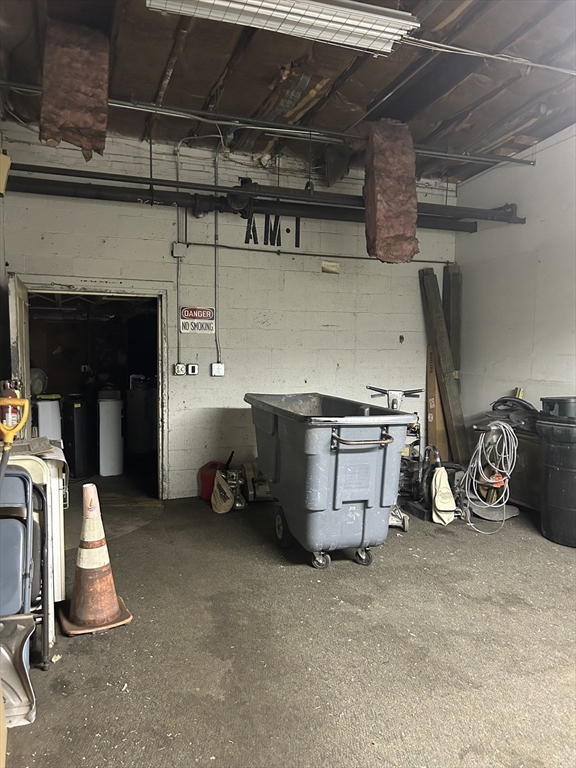
Garage utility area with exposed beams, a wheeled tub, traffic cone, and equipment storage.
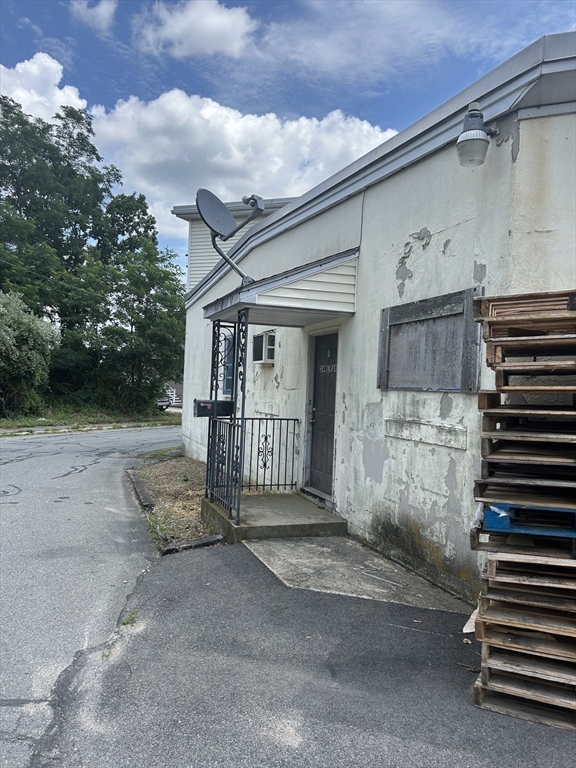
Weathered building exterior with a recessed entrance, metal railing, and stacked pallets beside the wall.
SEE ALL PHOTOS
White commercial building with a two-story section, two awning-covered entrances, and shrubs along the front.
Unfinished basement utility room with exposed beams, concrete floor, and rows of large tanks.
Map of the outlined Weir Avenue parcel, showing its building footprint and neighboring lots.
Industrial interior filled with water dispensers, exposed brick, ductwork, and yellow support columns.
Basement with blue-painted block walls, exposed ceiling, concrete floor, and a chest freezer.
Blue commercial storage room with exposed ceiling insulation, a pallet jack, and bottled water on pallets.
Garage with concrete-block walls, exposed ceiling, and a large rolling waste bin.
White-sided building with exposed utility pipes and meters along a paved side area.
Weathered industrial building with an open garage bay, several doors, and a broad concrete driveway.
Weathered industrial building with several roll-up doors beside an asphalt service lane.
Garage utility area with exposed beams, a wheeled tub, traffic cone, and equipment storage.
Weathered building exterior with a recessed entrance, metal railing, and stacked pallets beside the wall.
For Sale

24 Weir Ave

24 Weir Ave, Taunton, MA 02780

$899,000
13,000+square feet of space. Great for manufacturing, warehouse, storage, currently set up as 8 UNITS (petition walls can be taken down to create larger space ) . Electric is a 3 phase PANEL. There is separate office space, multiple restrooms, reception area and a 2nd floor. Individual units each have GAS CEILING HEATERS, 15-18' CEILING HEIGHT. 1 LOADING DOCK AND 5 OVERHEAD DOORS on an acre of land. .....GREAT LOCATION! IN "THE WEIR" NEAR The East Taunton Train Station ( less than 3 miles away;) AND just minutes to the highway and downtown Taunton. WATER, SEWER AND NAT GAS AT THE LOCATION.

13,300 Sq.Ft. LIVING AREA

1 Acres lot

Michelle Nadeau

Michelle Nadeau

Features & Amenities

Area & Lot

  • Status For Sale
  • Living Area13,300 Sq.Ft.
  • Total Area13,300 Sq.Ft.
  • Lot Area1 Acres
  • MLS® ID73549032
  • TypeCommercial
  • YEAR BUILT1900
  • NeighborhoodTaunton

Exterior

  • utilitiesPublic Water, Public Sewer, Natural Gas Available

Financial

  • Sales Price$899,000
  • Real Estate Tax $13,612/yr
  • Zoning BizDis
Unfinished basement utility room with exposed beams, concrete floor, and rows of large tanks.

Schedule a Showing

I would love to show you this beautiful property. Please select your preferred date and time below. I will be in touch shortly to confirm your appointment.

Schedule a Showing

I would love to show you this beautiful property. Please select your preferred date and time below. I will be in touch shortly to confirm your appointment.

Thank you for your interest in 24 Weir Ave, Taunton, MA 02780. We are reviewing your request and will be in touch shortly!

Mortgage Calculator

Estimate your monthly mortgage payment, including the principal and interest, property taxes, and HOA. Adjust the values to generate a more accurate rate.

All estimates are provided for informational purposes only. Actual amounts may vary.
$0,000 Your Payment 20 15 65
$0,000 Your Payment

Taunton

Explore

Work With Michelle

Whether buying, selling, investing, or leasing, Michelle Nadeau delivers trusted guidance, creative solutions, and experienced representation to help clients achieve their real estate goals with confidence.

Follow Me on Instagram