29 Colony Lane
29 Colony Lane
29 Colony Lane
29 Colony Lane
29 Colony Lane
29 Colony Lane
29 Colony Lane
29 Colony Lane
29 Colony Lane
29 Colony Lane
29 Colony Lane
29 Colony Lane
29 Colony Lane
29 Colony Lane
29 Colony Lane
29 Colony Lane
29 Colony Lane
29 Colony Lane
29 Colony Lane
29 Colony Lane
29 Colony Lane
29 Colony Lane
29 Colony Lane
29 Colony Lane
29 Colony Lane
29 Colony Lane
29 Colony Lane
29 Colony Lane
29 Colony Lane
29 Colony Lane
29 Colony Lane
29 Colony Lane
29 Colony Lane
29 Colony Lane
29 Colony Lane
29 Colony Lane
29 Colony Lane
29 Colony Lane
29 Colony Lane
29 Colony Lane
29 Colony Lane
29 Colony Lane
SEE ALL PHOTOS
29 Colony Lane
29 Colony Lane
29 Colony Lane
29 Colony Lane
29 Colony Lane
29 Colony Lane
29 Colony Lane
29 Colony Lane
29 Colony Lane
29 Colony Lane
29 Colony Lane
29 Colony Lane
29 Colony Lane
29 Colony Lane
29 Colony Lane
29 Colony Lane
29 Colony Lane
29 Colony Lane
29 Colony Lane
29 Colony Lane
29 Colony Lane
29 Colony Lane
29 Colony Lane
29 Colony Lane
29 Colony Lane
29 Colony Lane
29 Colony Lane
29 Colony Lane
29 Colony Lane
29 Colony Lane
29 Colony Lane
29 Colony Lane
29 Colony Lane
29 Colony Lane
29 Colony Lane
29 Colony Lane
29 Colony Lane
29 Colony Lane
29 Colony Lane
29 Colony Lane
29 Colony Lane
29 Colony Lane
Sold

29 Colony Lane

29 Colony Lane, Taunton, MA 02780

$600,000
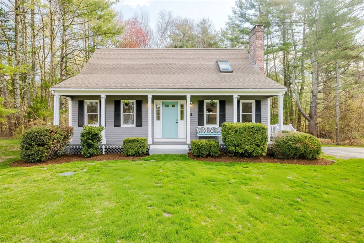
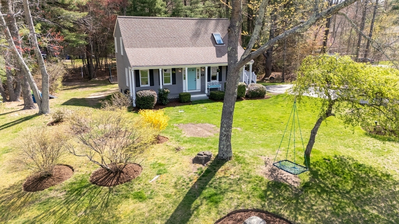
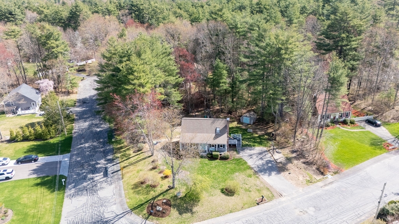
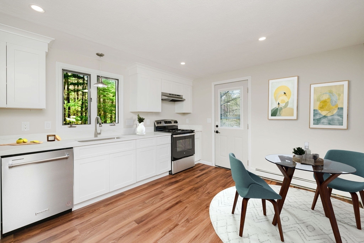
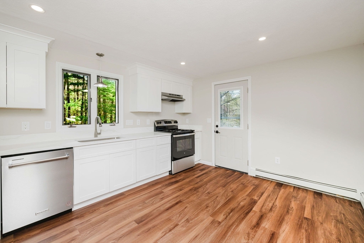
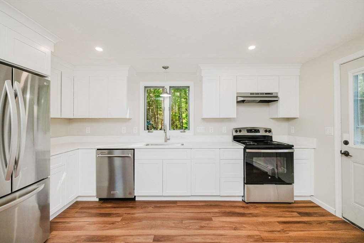
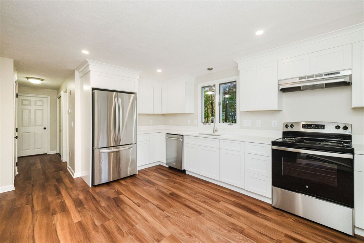
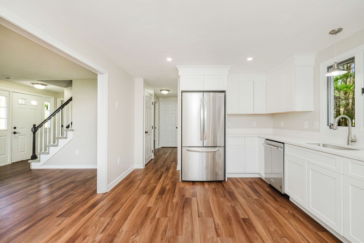
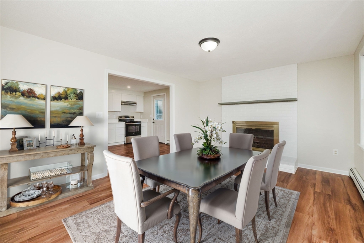
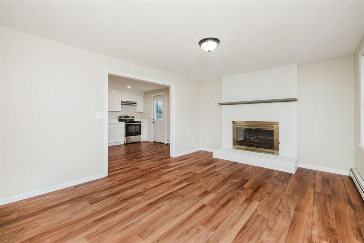
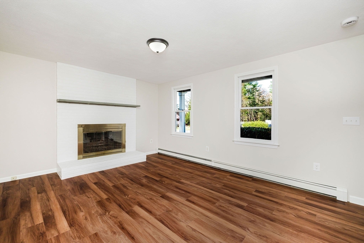
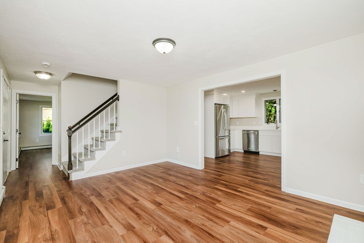
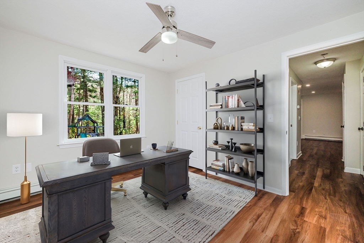
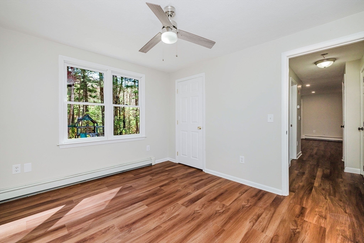
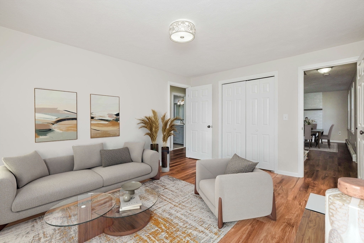
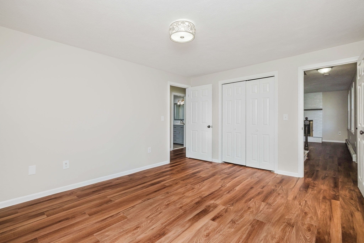
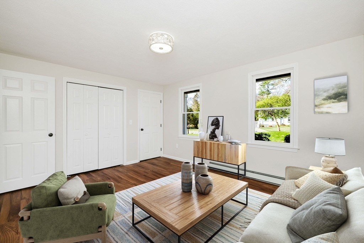
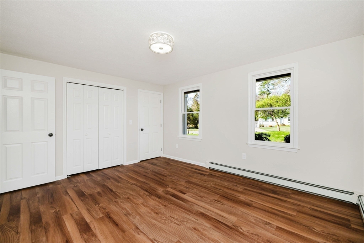
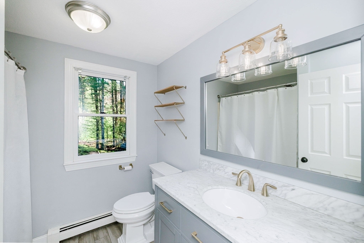
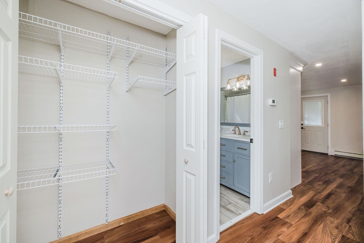
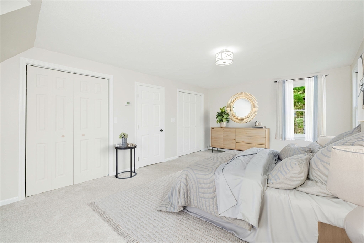
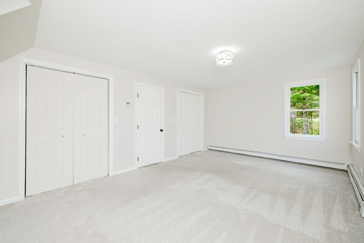
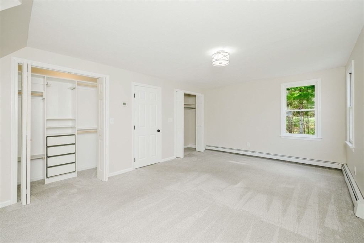
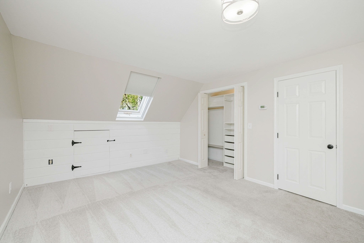
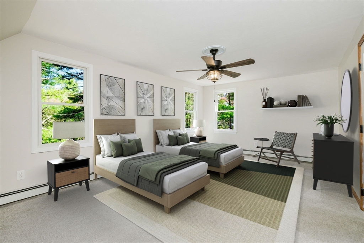
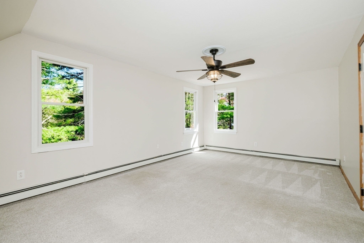
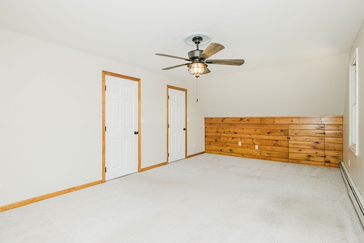
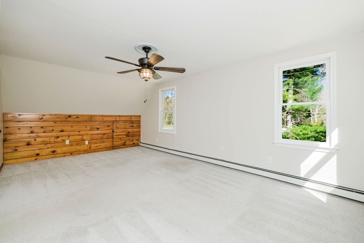
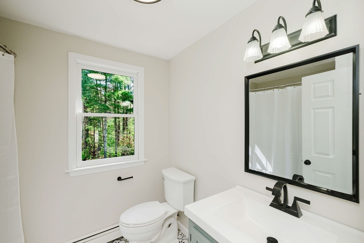
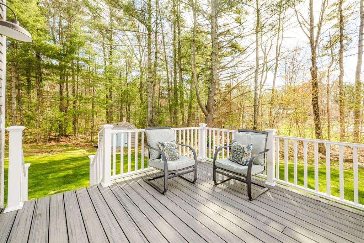
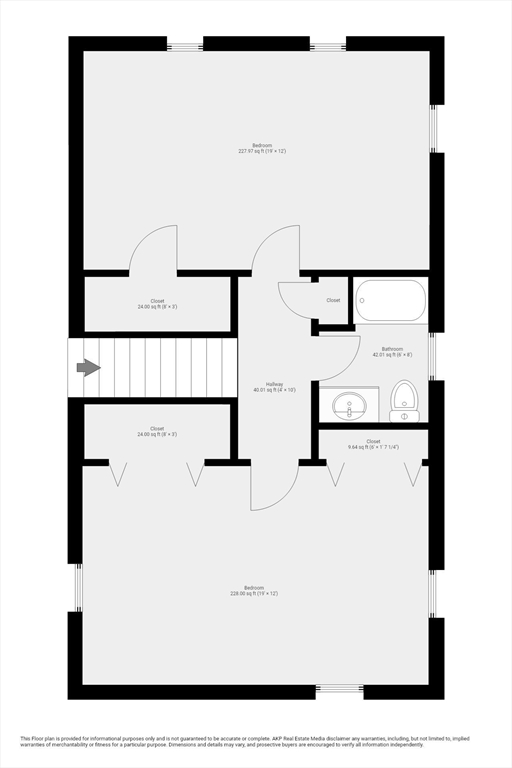
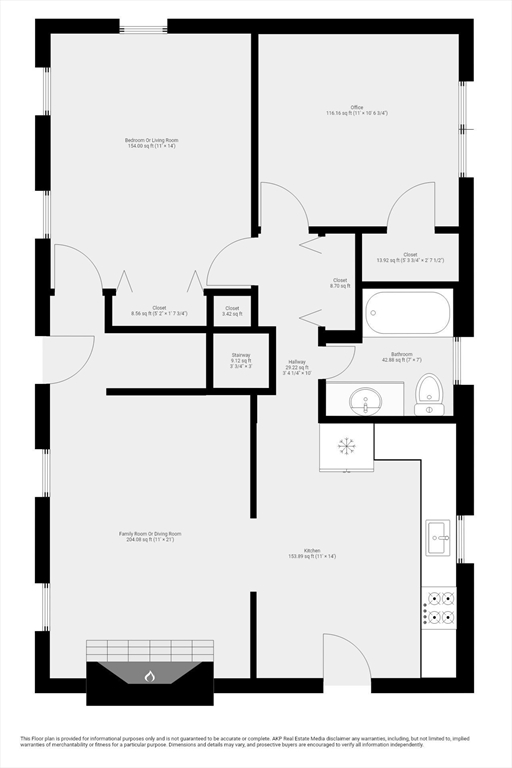
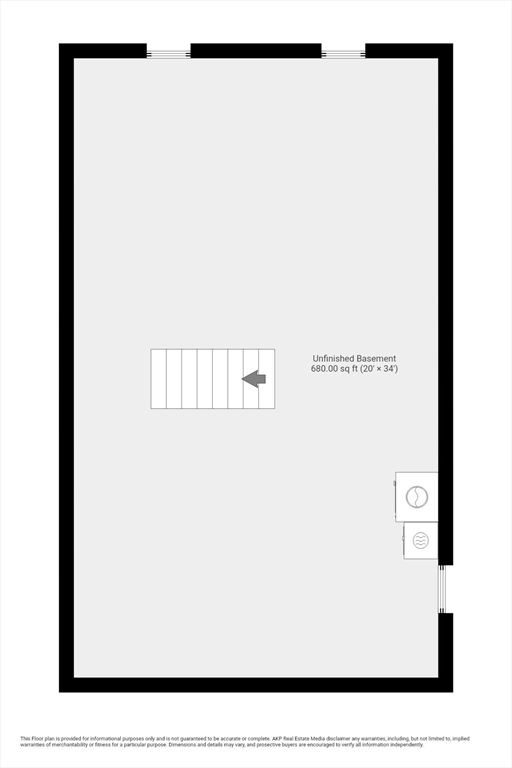
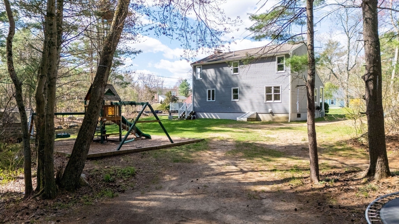
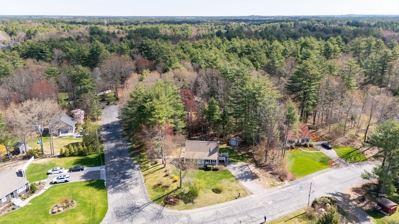
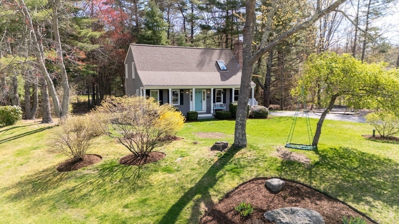
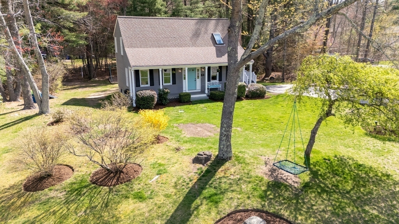
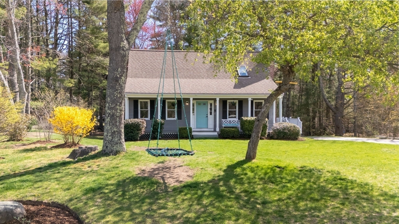
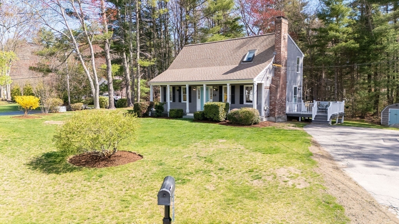
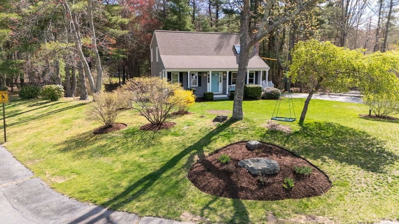
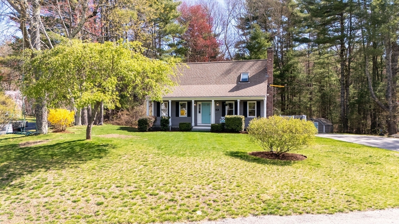
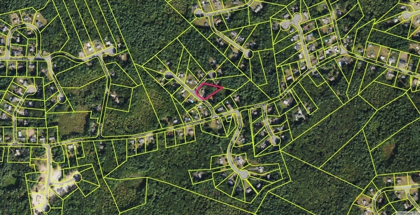
Back on the market, due to unforeseen circumstances; this property is available. FANTASTIC FLEXIBLE FLOOR PLAN in a desirable North Taunton cul de sac; just off Hodges St. New white kitchen with gorgeous quartz countertops, stunning vinyl plank flooring, Full bath on 1st and 2nd floor, wood burning fireplace in room just off the kitchen would make a great dining room or living room; whichever, works best for you. Two additional rooms on the first floor both have closets, and offer additional flexibility; use as a bedroom and/ or office or living room. Upstairs is split into 2 large bedrooms, both with ample closet space separated by a full bathroom. Basement is nice and dry, with high ceilings; ready to be finished! Enjoy your front porch and your deck that overlooks your private backyard. New septic installed 2019. Title V report in hand. Virtual staging used for some rooms. EASY TO SHOW; if you're unable to attend one of the open houses: OH Sat 7/18 and Sun 7/19 11:00-1:00

3
beds

2
baths

1,382 Sq.Ft. LIVING AREA

0.62 Acres lot

Michelle Nadeau

Michelle Nadeau

Features & Amenities

Interior

  • total bedrooms3
  • Total bathrooms2
  • full bathrooms2
  • Laundry room In Basement, Electric Dryer Hookup, Washer Hookup
  • Flooring Carpet
  • APPLIANCES Electric Water Heater, Range, Dishwasher, Refrigerator, Washer, Dryer

Area & Lot

  • Status Sold
  • Date Sold August 19, 2026
  • Living Area1,382 Sq.Ft.
  • Total Area1,382 Sq.Ft.
  • Lot Area0.62 Acres
  • MLS® ID73508776
  • TypeResidential
  • YEAR BUILT1990
  • NeighborhoodTaunton
  • Architecture StylesCape

Exterior

  • water SourcePublic
  • utilitiesfor Electric Range, for Electric Dryer, Washer Hookup
  • roofShingle
  • lot featuresCul-De-Sac, Corner Lot
  • parkingOff Street
  • HEAT TYPEBaseboard, Oil
  • AIR CONDITIONINGNone
  • sewerPrivate Sewer
  • SubstructureConcrete Perimeter
  • other exterior FeaturesPorch, Deck, Deck - Composite, Storage

Financial

  • Sales Price$600,000
  • Real Estate Tax $4,944/yr
  • Zoning RES

Taunton

Explore

Work With Michelle

Whether buying, selling, investing, or leasing, Michelle Nadeau delivers trusted guidance, creative solutions, and experienced representation to help clients achieve their real estate goals with confidence.

Follow Me on Instagram