
36 Pine Crest Drive
36 Pine Crest Drive
36 Pine Crest Drive
36 Pine Crest Drive
36 Pine Crest Drive
36 Pine Crest Drive
36 Pine Crest Drive
36 Pine Crest Drive
36 Pine Crest Drive
36 Pine Crest Drive
36 Pine Crest Drive
36 Pine Crest Drive
36 Pine Crest Drive
36 Pine Crest Drive
36 Pine Crest Drive
36 Pine Crest Drive
36 Pine Crest Drive
36 Pine Crest Drive
36 Pine Crest Drive
36 Pine Crest Drive
36 Pine Crest Drive
36 Pine Crest Drive
36 Pine Crest Drive
36 Pine Crest Drive
36 Pine Crest Drive
36 Pine Crest Drive
36 Pine Crest Drive
36 Pine Crest Drive
SEE ALL PHOTOS
36 Pine Crest Drive
36 Pine Crest Drive
36 Pine Crest Drive
36 Pine Crest Drive
36 Pine Crest Drive
36 Pine Crest Drive
36 Pine Crest Drive
36 Pine Crest Drive
36 Pine Crest Drive
36 Pine Crest Drive
36 Pine Crest Drive
36 Pine Crest Drive
36 Pine Crest Drive
36 Pine Crest Drive
36 Pine Crest Drive
36 Pine Crest Drive
36 Pine Crest Drive
36 Pine Crest Drive
36 Pine Crest Drive
36 Pine Crest Drive
36 Pine Crest Drive
36 Pine Crest Drive
36 Pine Crest Drive
36 Pine Crest Drive
36 Pine Crest Drive
36 Pine Crest Drive
36 Pine Crest Drive
36 Pine Crest Drive
Sold

36 Pine Crest Drive

36 Pine Crest Drive, East Providence, RI 02915

$435,000
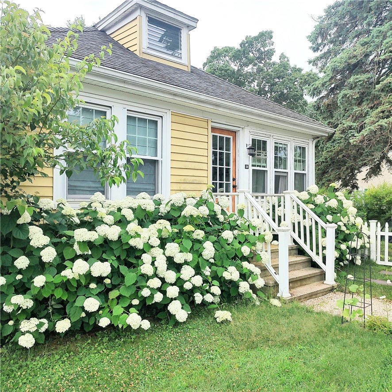
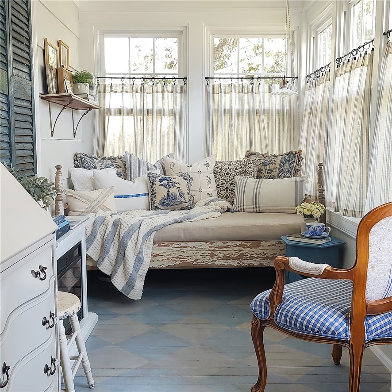
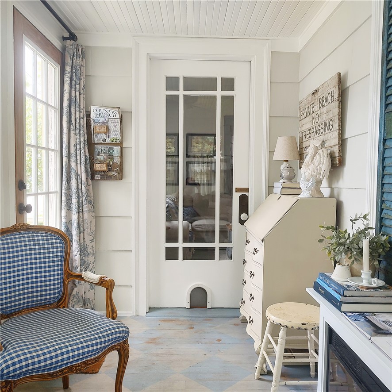
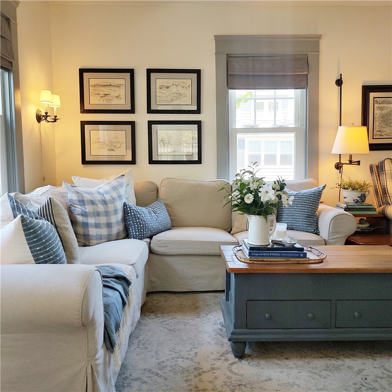
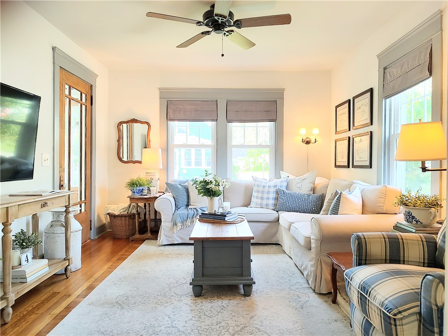
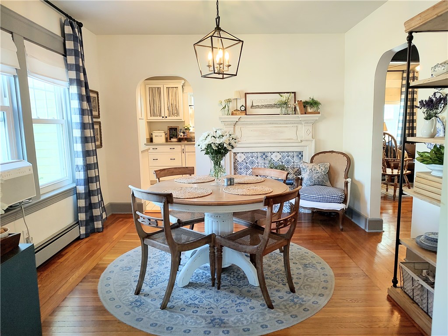
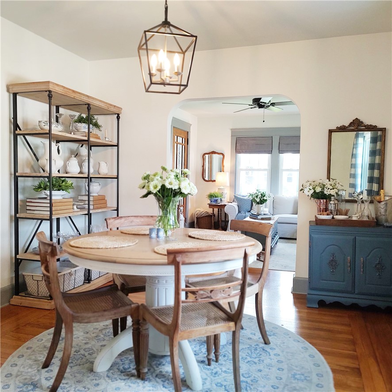
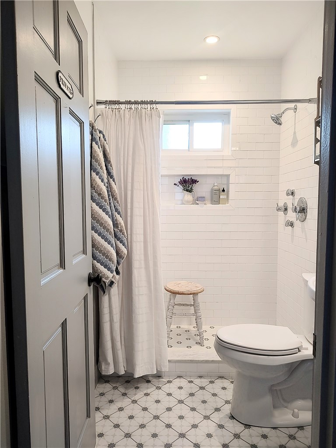
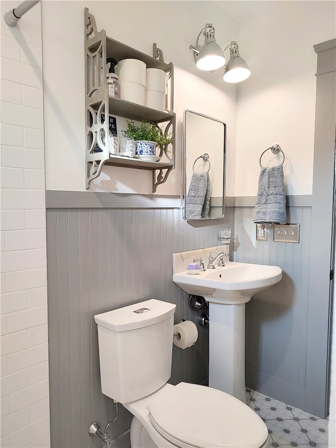
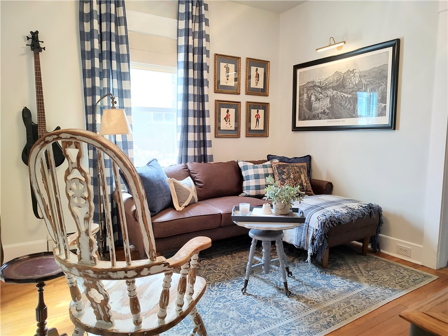
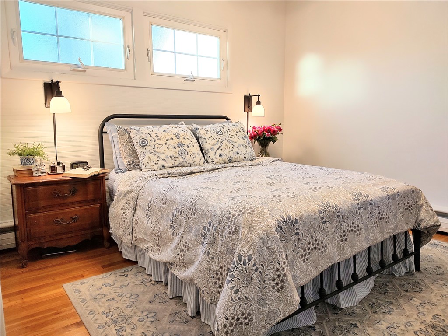
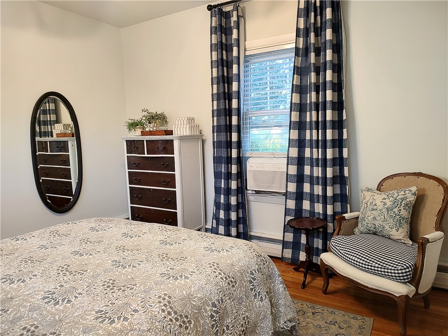
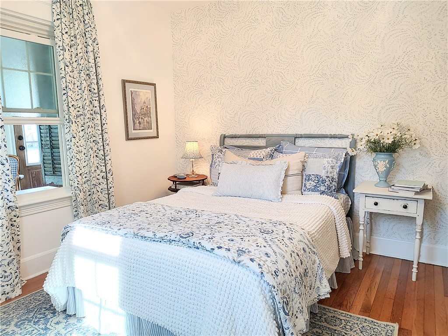
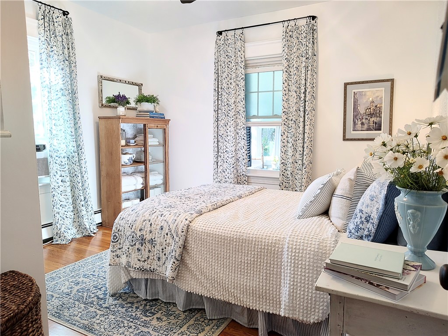
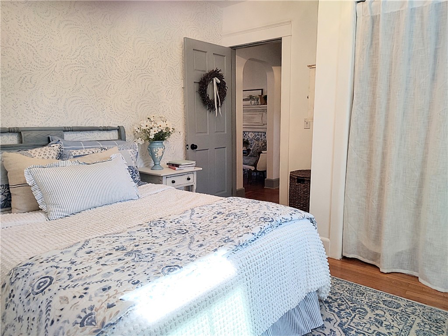
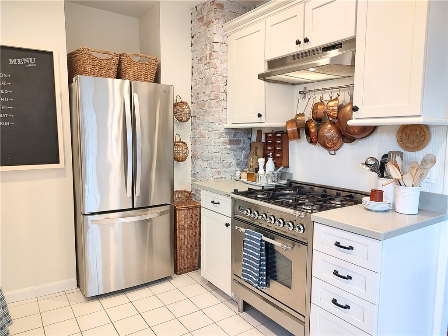
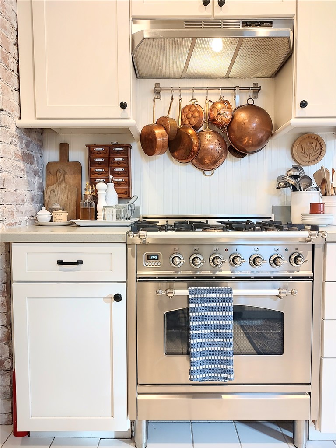
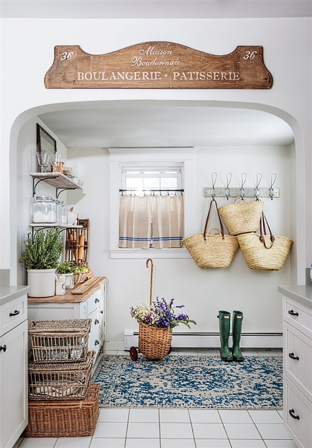
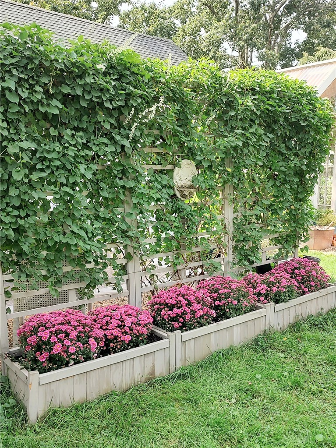
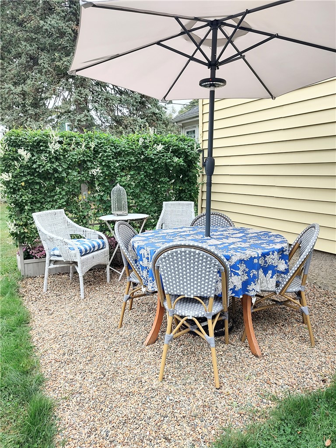
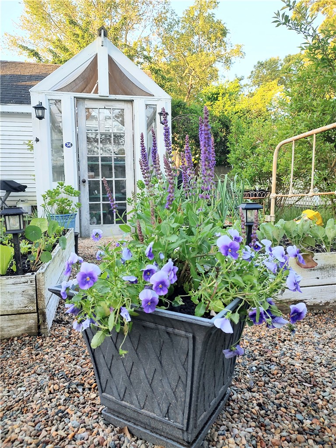
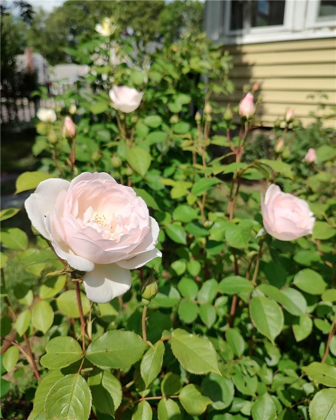
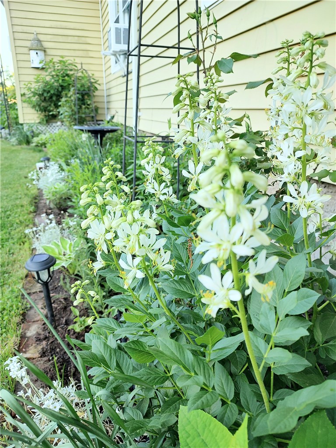
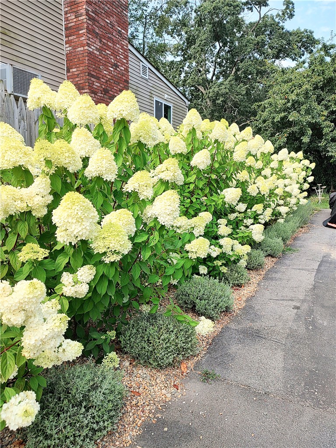
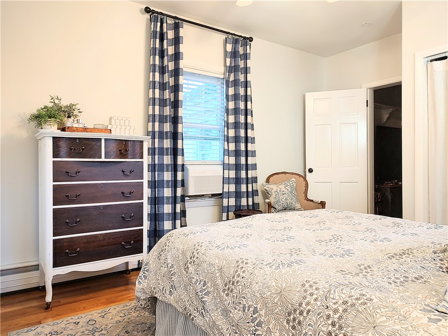
A picture perfect 1928 bungalow in Riverside situated on a picket-fenced corner lot, it is very easy to fall in love with its cozy charm & character. Nothing to do but move into this well maintained home. Beautiful original architectural details like arched doorways, thick craftsman style moldings, beadboard and original oak hardwood flooring. The kitchen includes painted maple cabinetry & high end stainless steel appliances. The newly renovated bathroom features classic subway tile, vintage inspired cement tiles & shower jets. The enclosed porch includes newly installed double pane windows and a charming painted checkerboard wood floor. 2 bedrooms plus an office/study/den off the master bedroom. This corner lot is very well landscaped with a traditional English style cottage garden, formal rose garden and kitchen garden including a greenhouse, fruit trees & strawberry patch. There is also a private stone patio area for entertaining. Includes a large detached garage with a 6-car driveway lined with lavender & hydrangeas, additional storage shed and full basement which has been partially renovated.

2
beds

1
bath

1,878 Sq.Ft. LIVING AREA

6,098 Sq.Ft. lot

Michelle Nadeau

Michelle Nadeau

Features & Amenities

Interior

  • total bedrooms2
  • Total bathroom1
  • full bathroom1
  • Flooring Ceramic Tile, Hardwood
  • Fireplace None
  • APPLIANCES Common Water Heater
  • other interior Features Attic, Stall Shower

Area & Lot

  • Status Sold
  • Date Sold January 15, 2025
  • Living Area1,878 Sq.Ft.
  • Total Area1,878 Sq.Ft.
  • Lot Area6,098 Sq.Ft.
  • MLS® ID1373097
  • TypeResidential
  • YEAR BUILT1928
  • Architecture StylesCape Cod

Exterior

  • STORIES1
  • Garage Space1.0
  • water SourcePublic
  • parkingAttached, Garage
  • HEAT TYPEBaseboard, Electric, Oil, Other
  • AIR CONDITIONINGWall Unit(s)
  • sewerPublic Sewer
  • SubstructureConcrete Perimeter

Financial

  • Sales Price$435,000
  • Real Estate Tax $3,978/yr

Work With Michelle

Whether buying, selling, investing, or leasing, Michelle Nadeau delivers trusted guidance, creative solutions, and experienced representation to help clients achieve their real estate goals with confidence.

Follow Me on Instagram