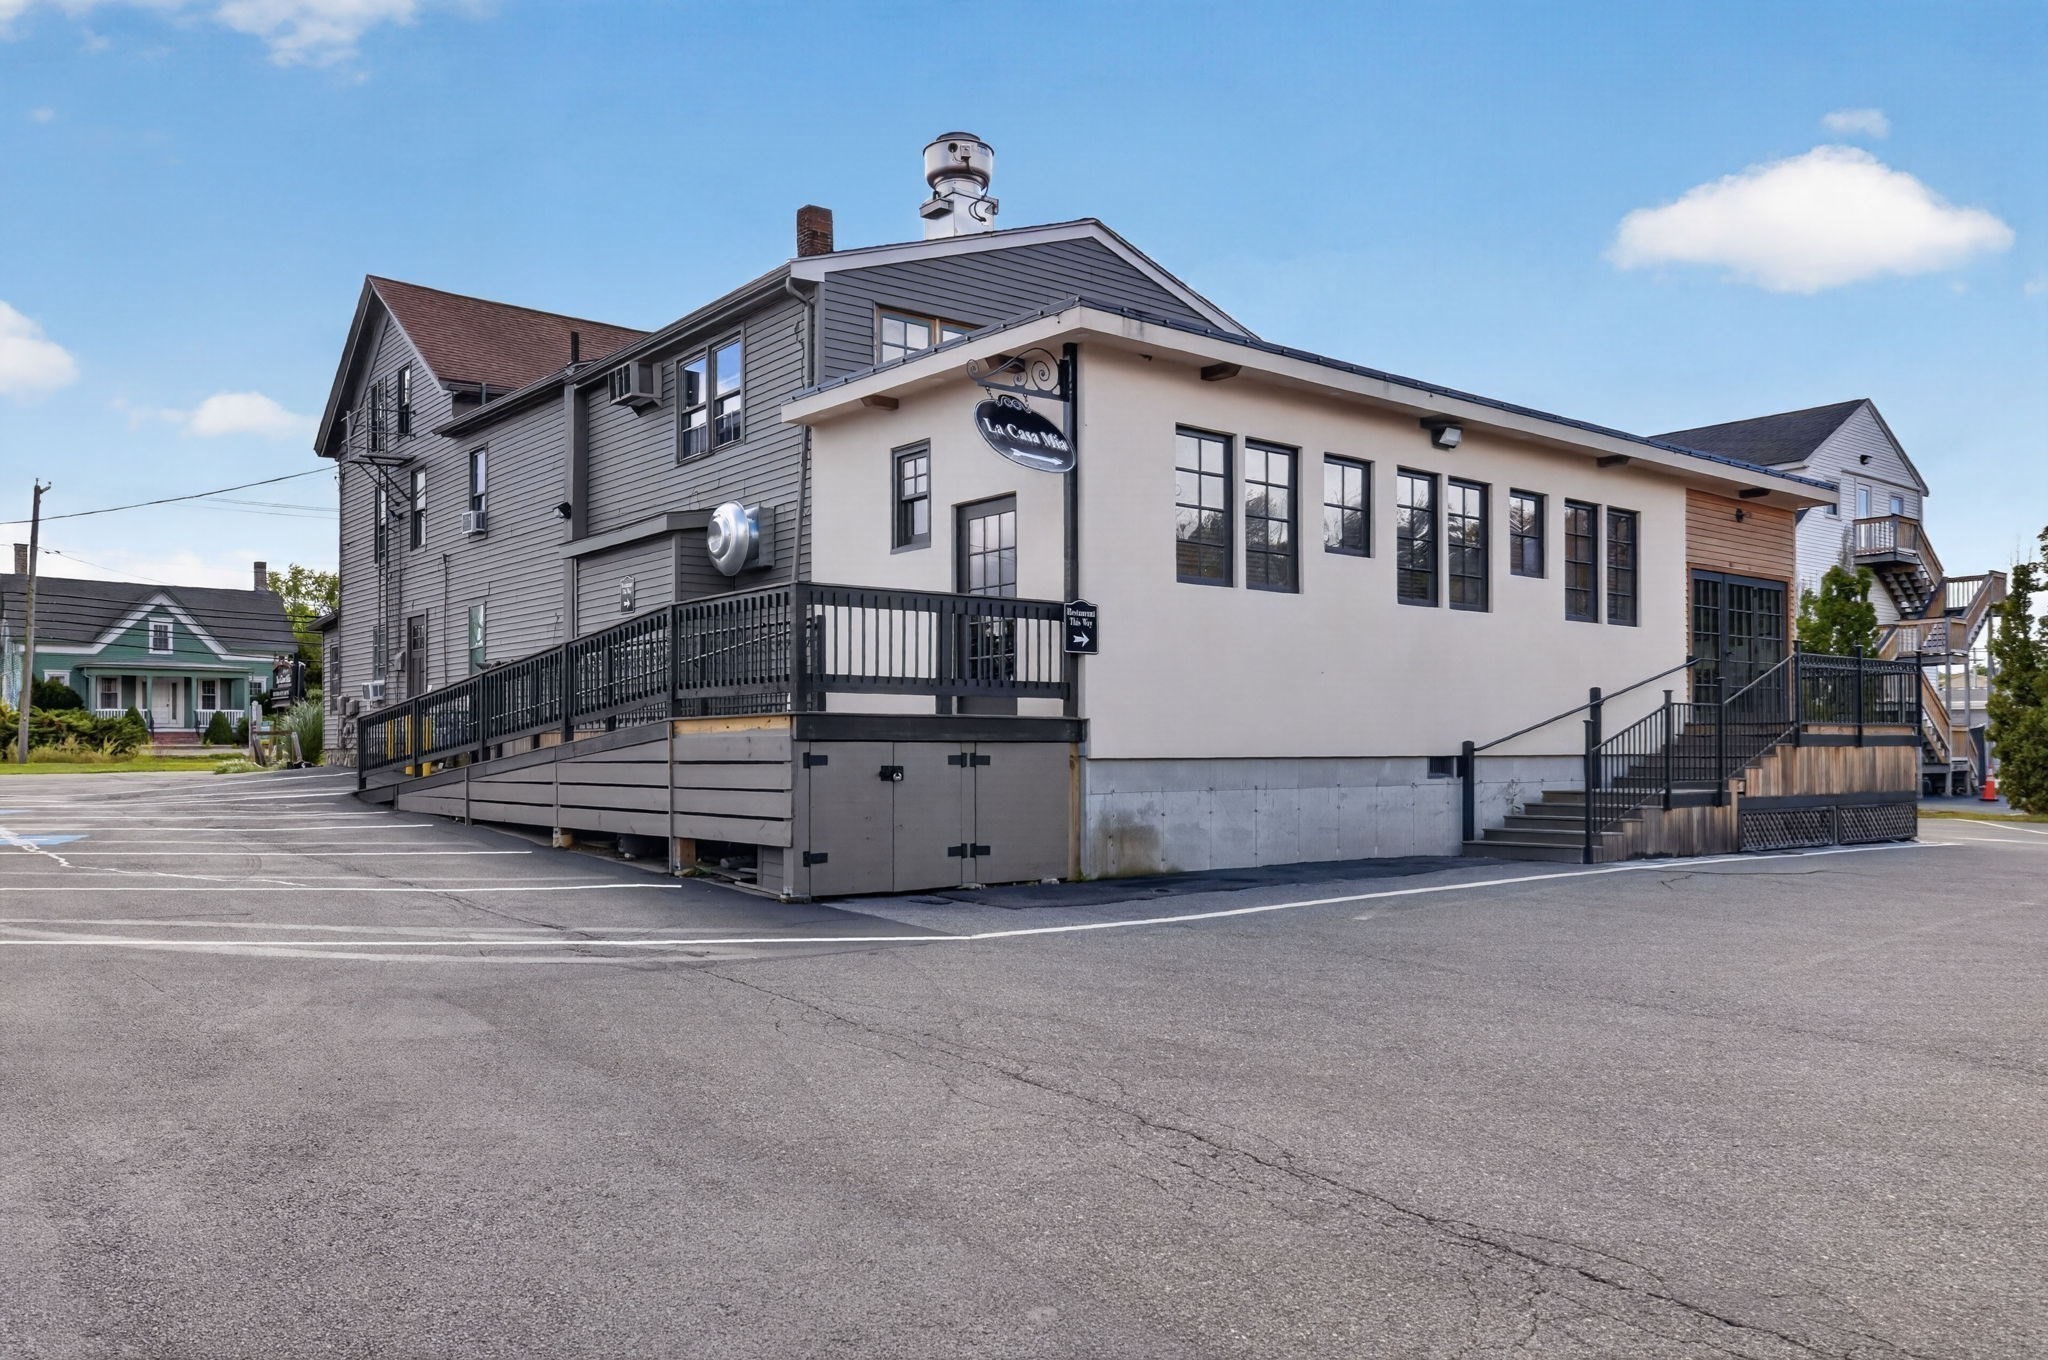
Commercial building with a raised entrance ramp, black railings, and a paved parking lot.
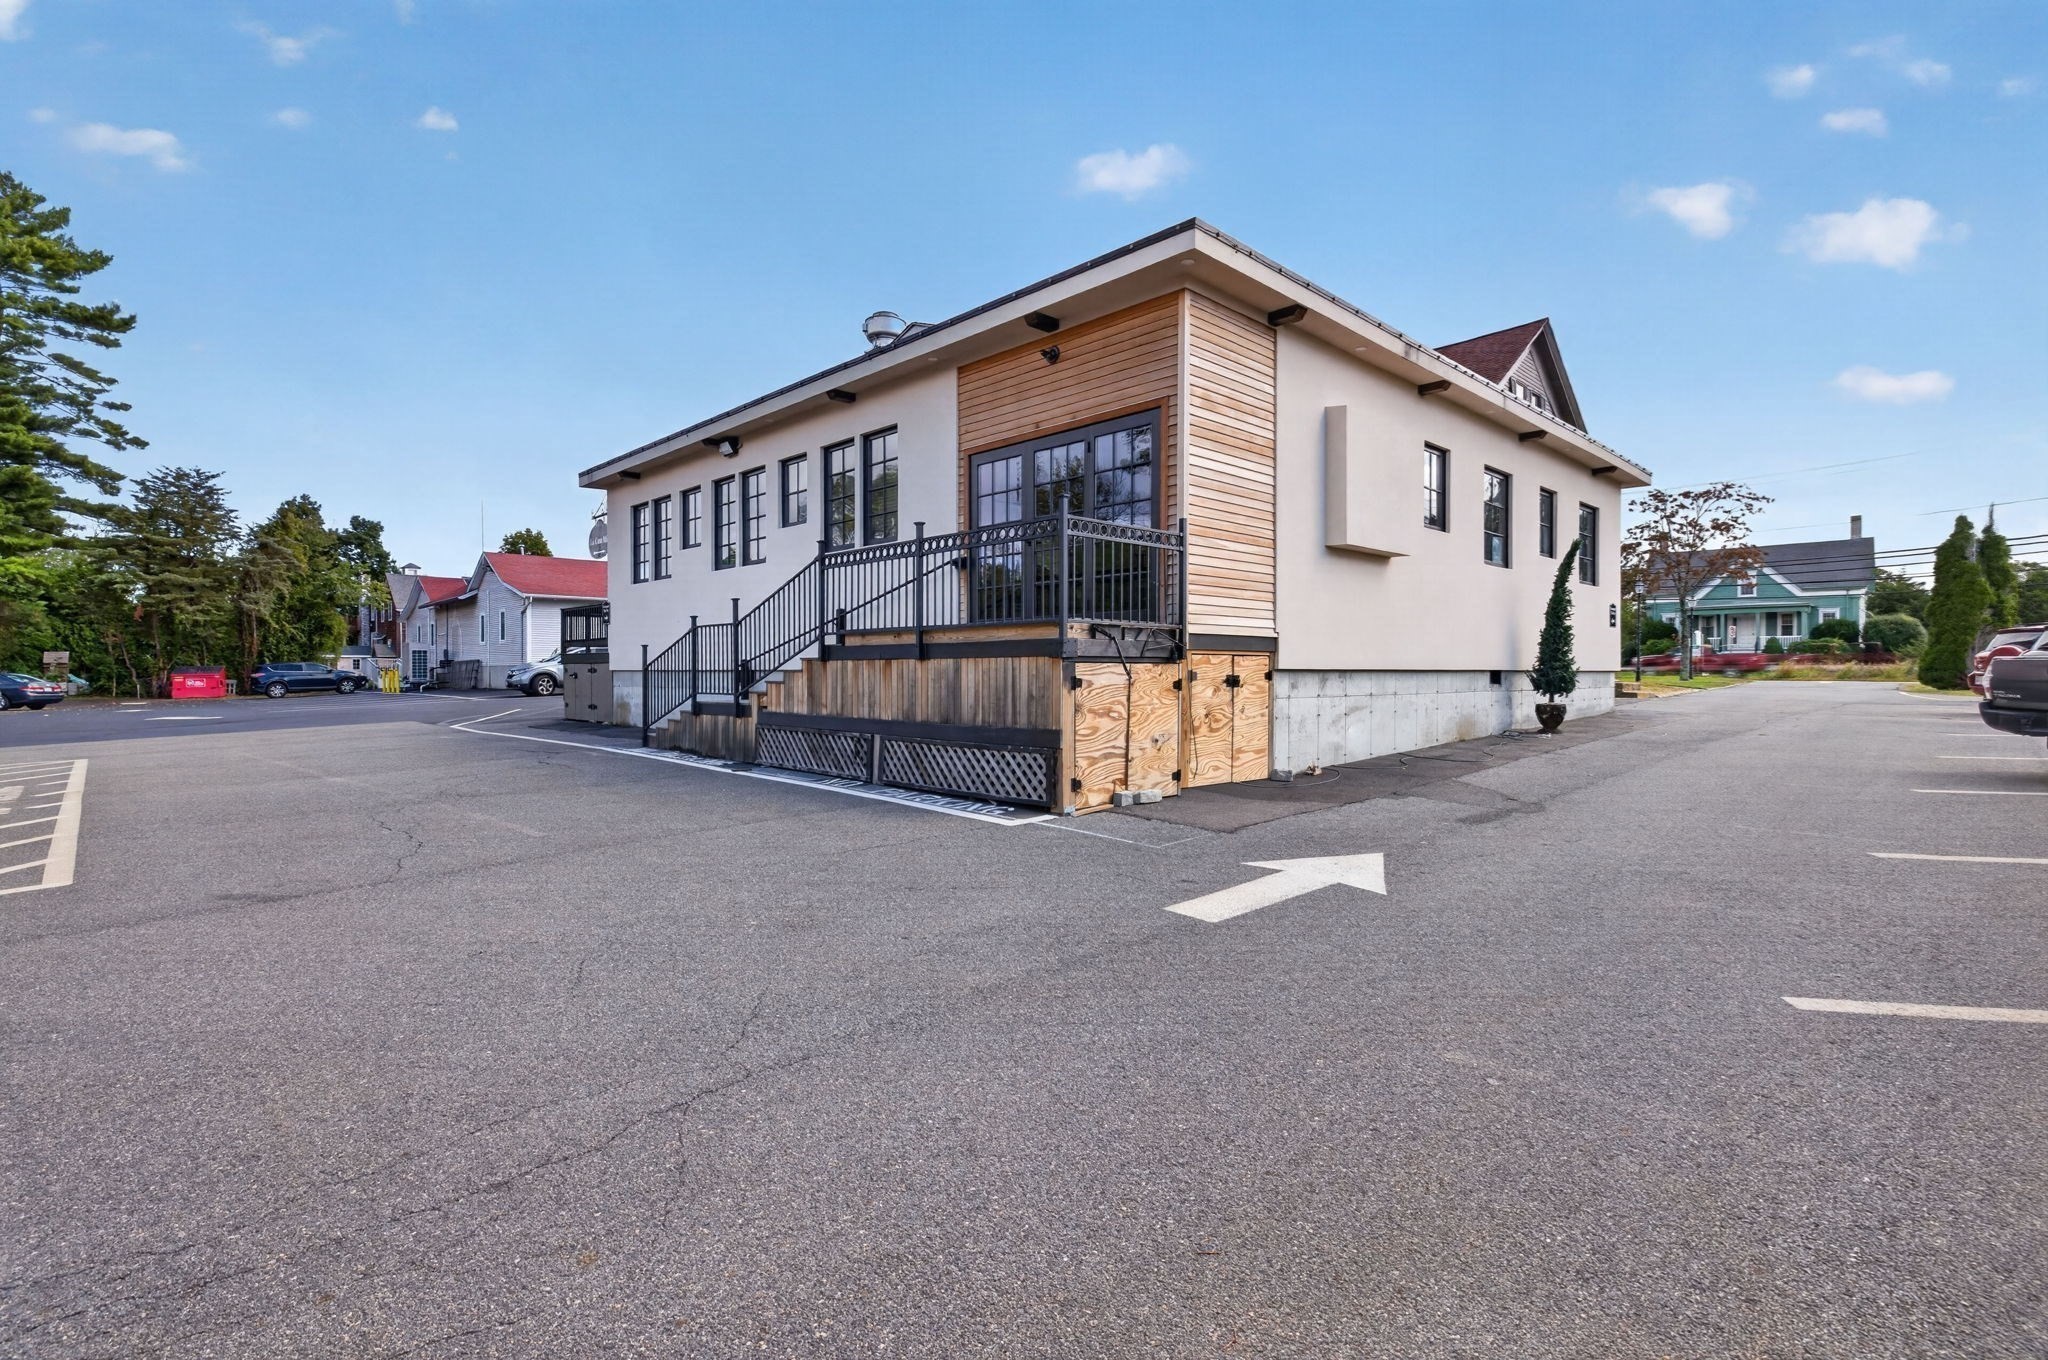
Commercial building with wood siding and a raised entrance deck beside a paved parking lot.
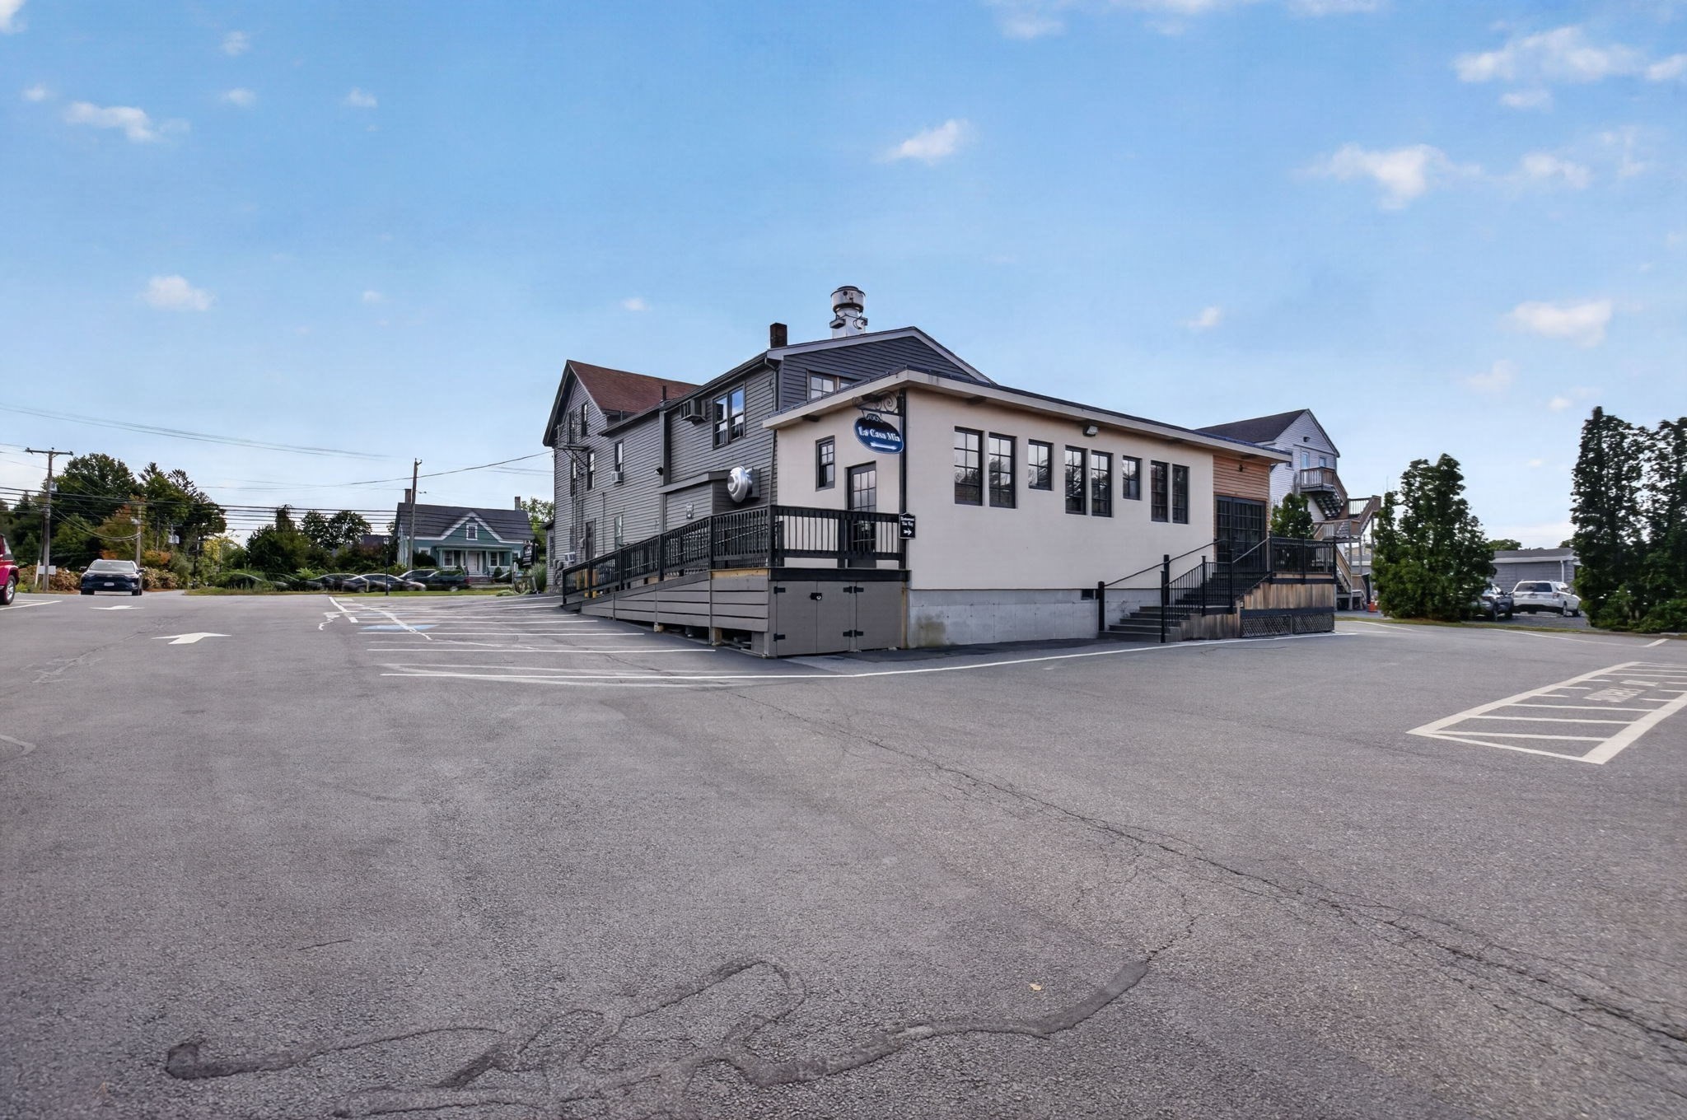
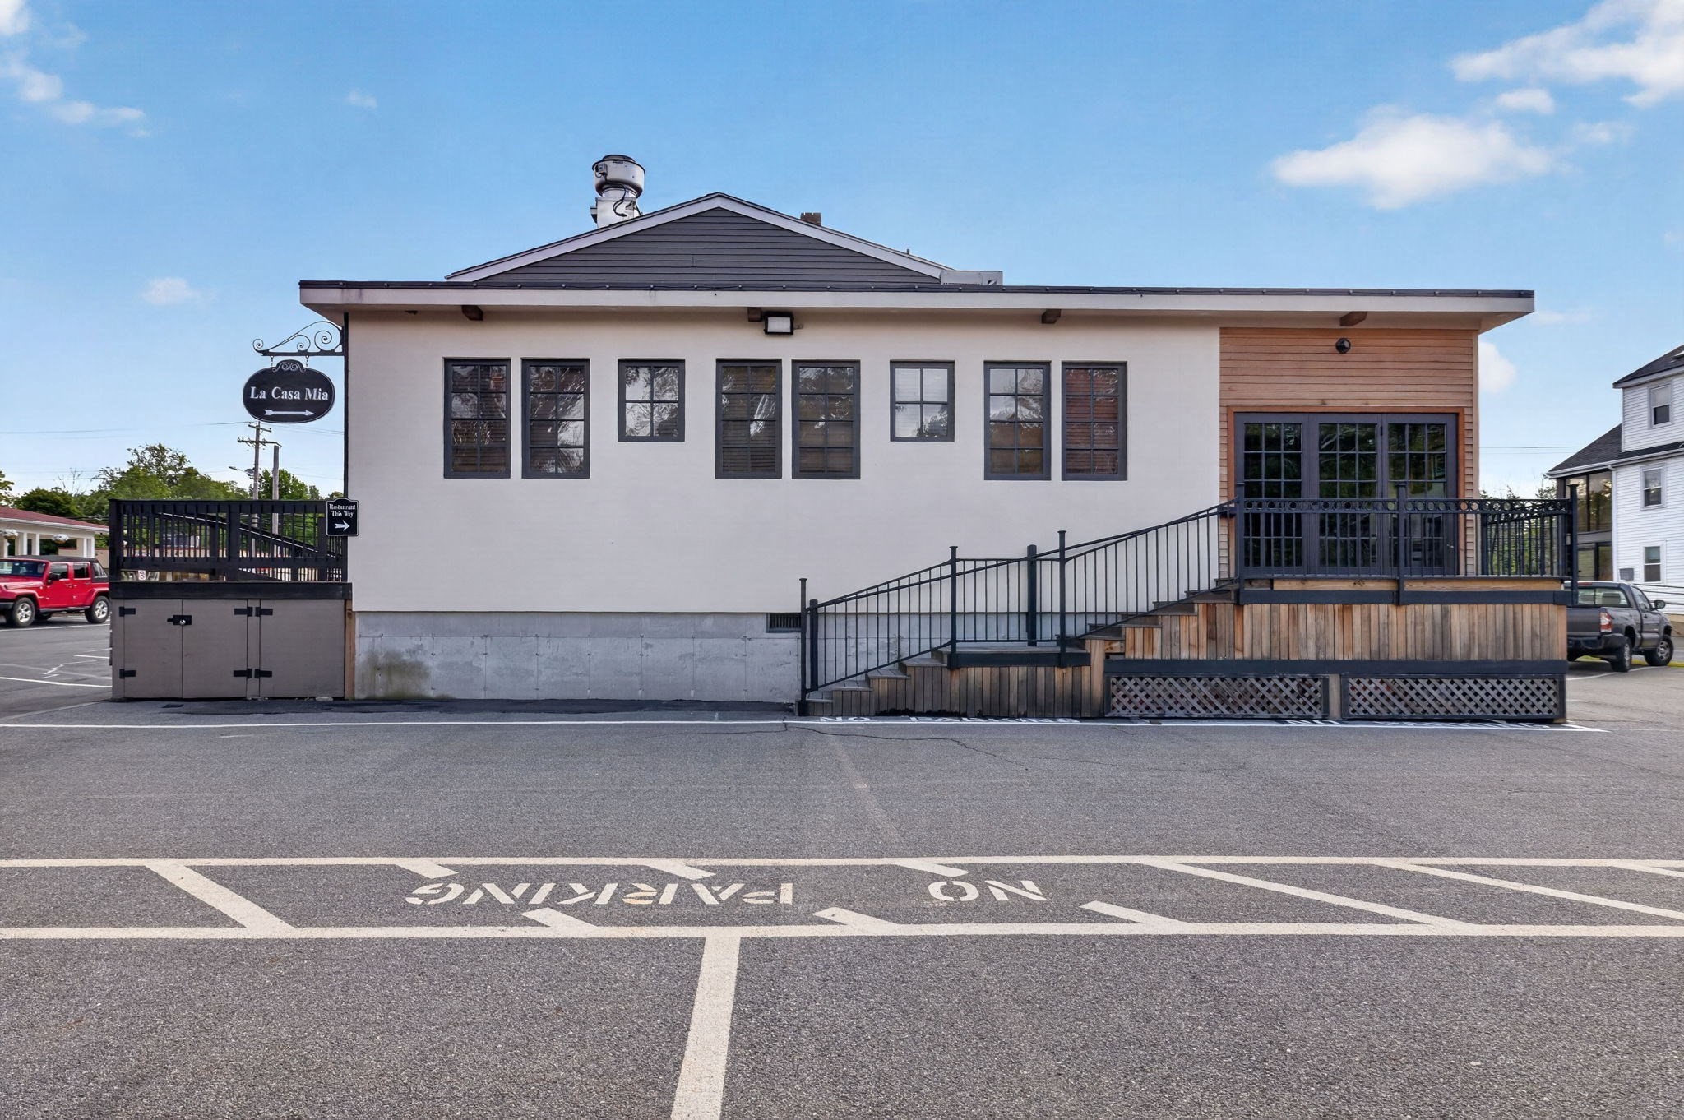
Commercial building with a La Casa Mia sign, raised deck, and broad paved parking lot.
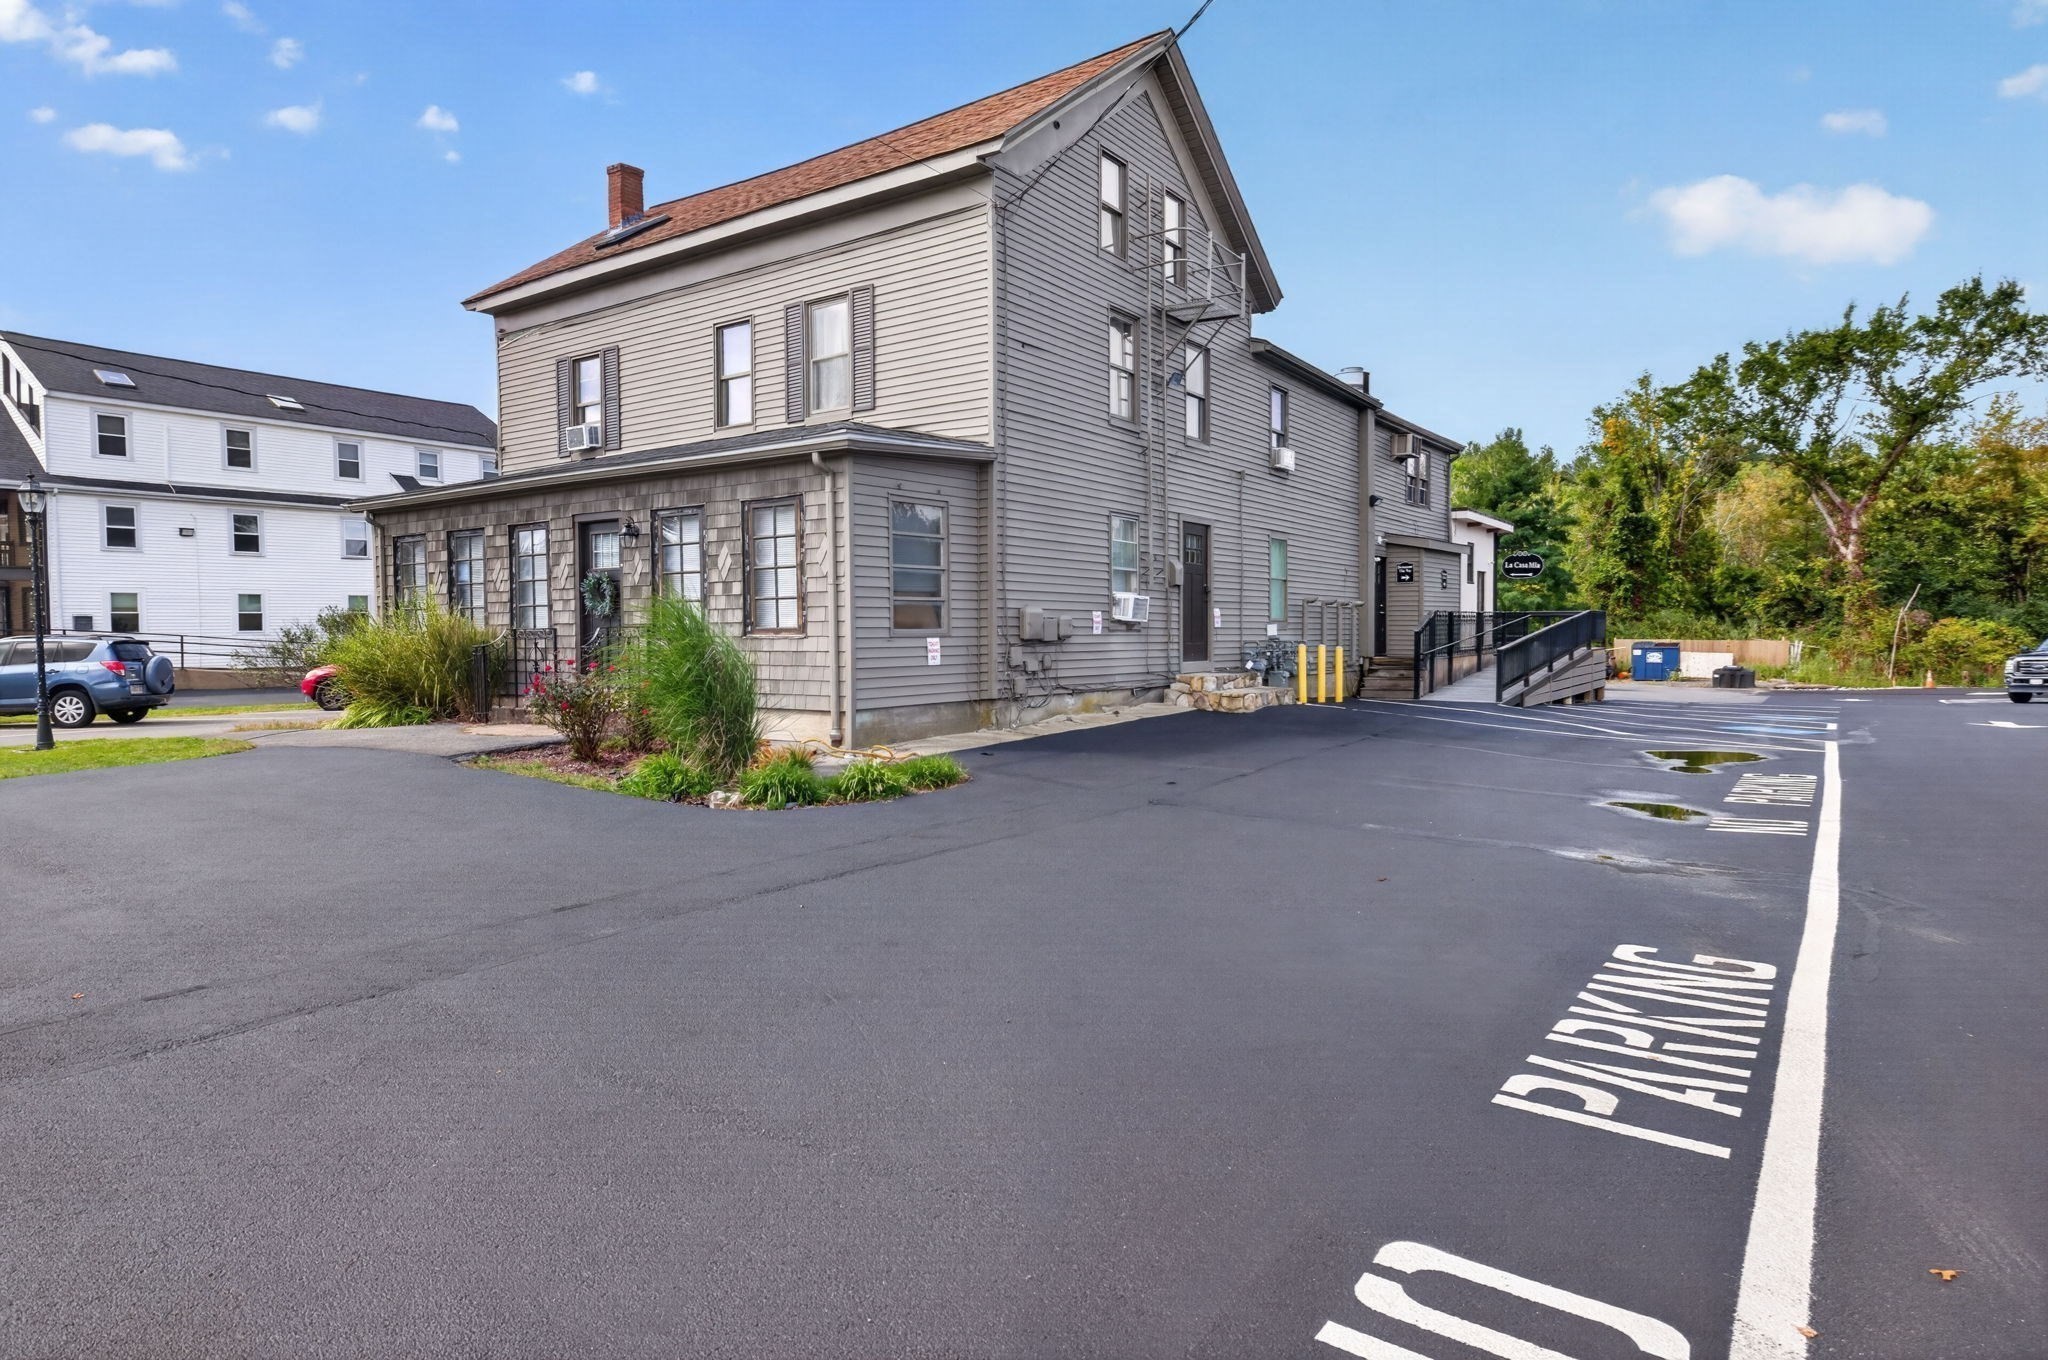
Gray multi-story building with a steep roof, upper balcony, accessibility ramp, and marked parking lot.
La Casa Mia restaurant exterior with a wood-clad entrance and raised deck.
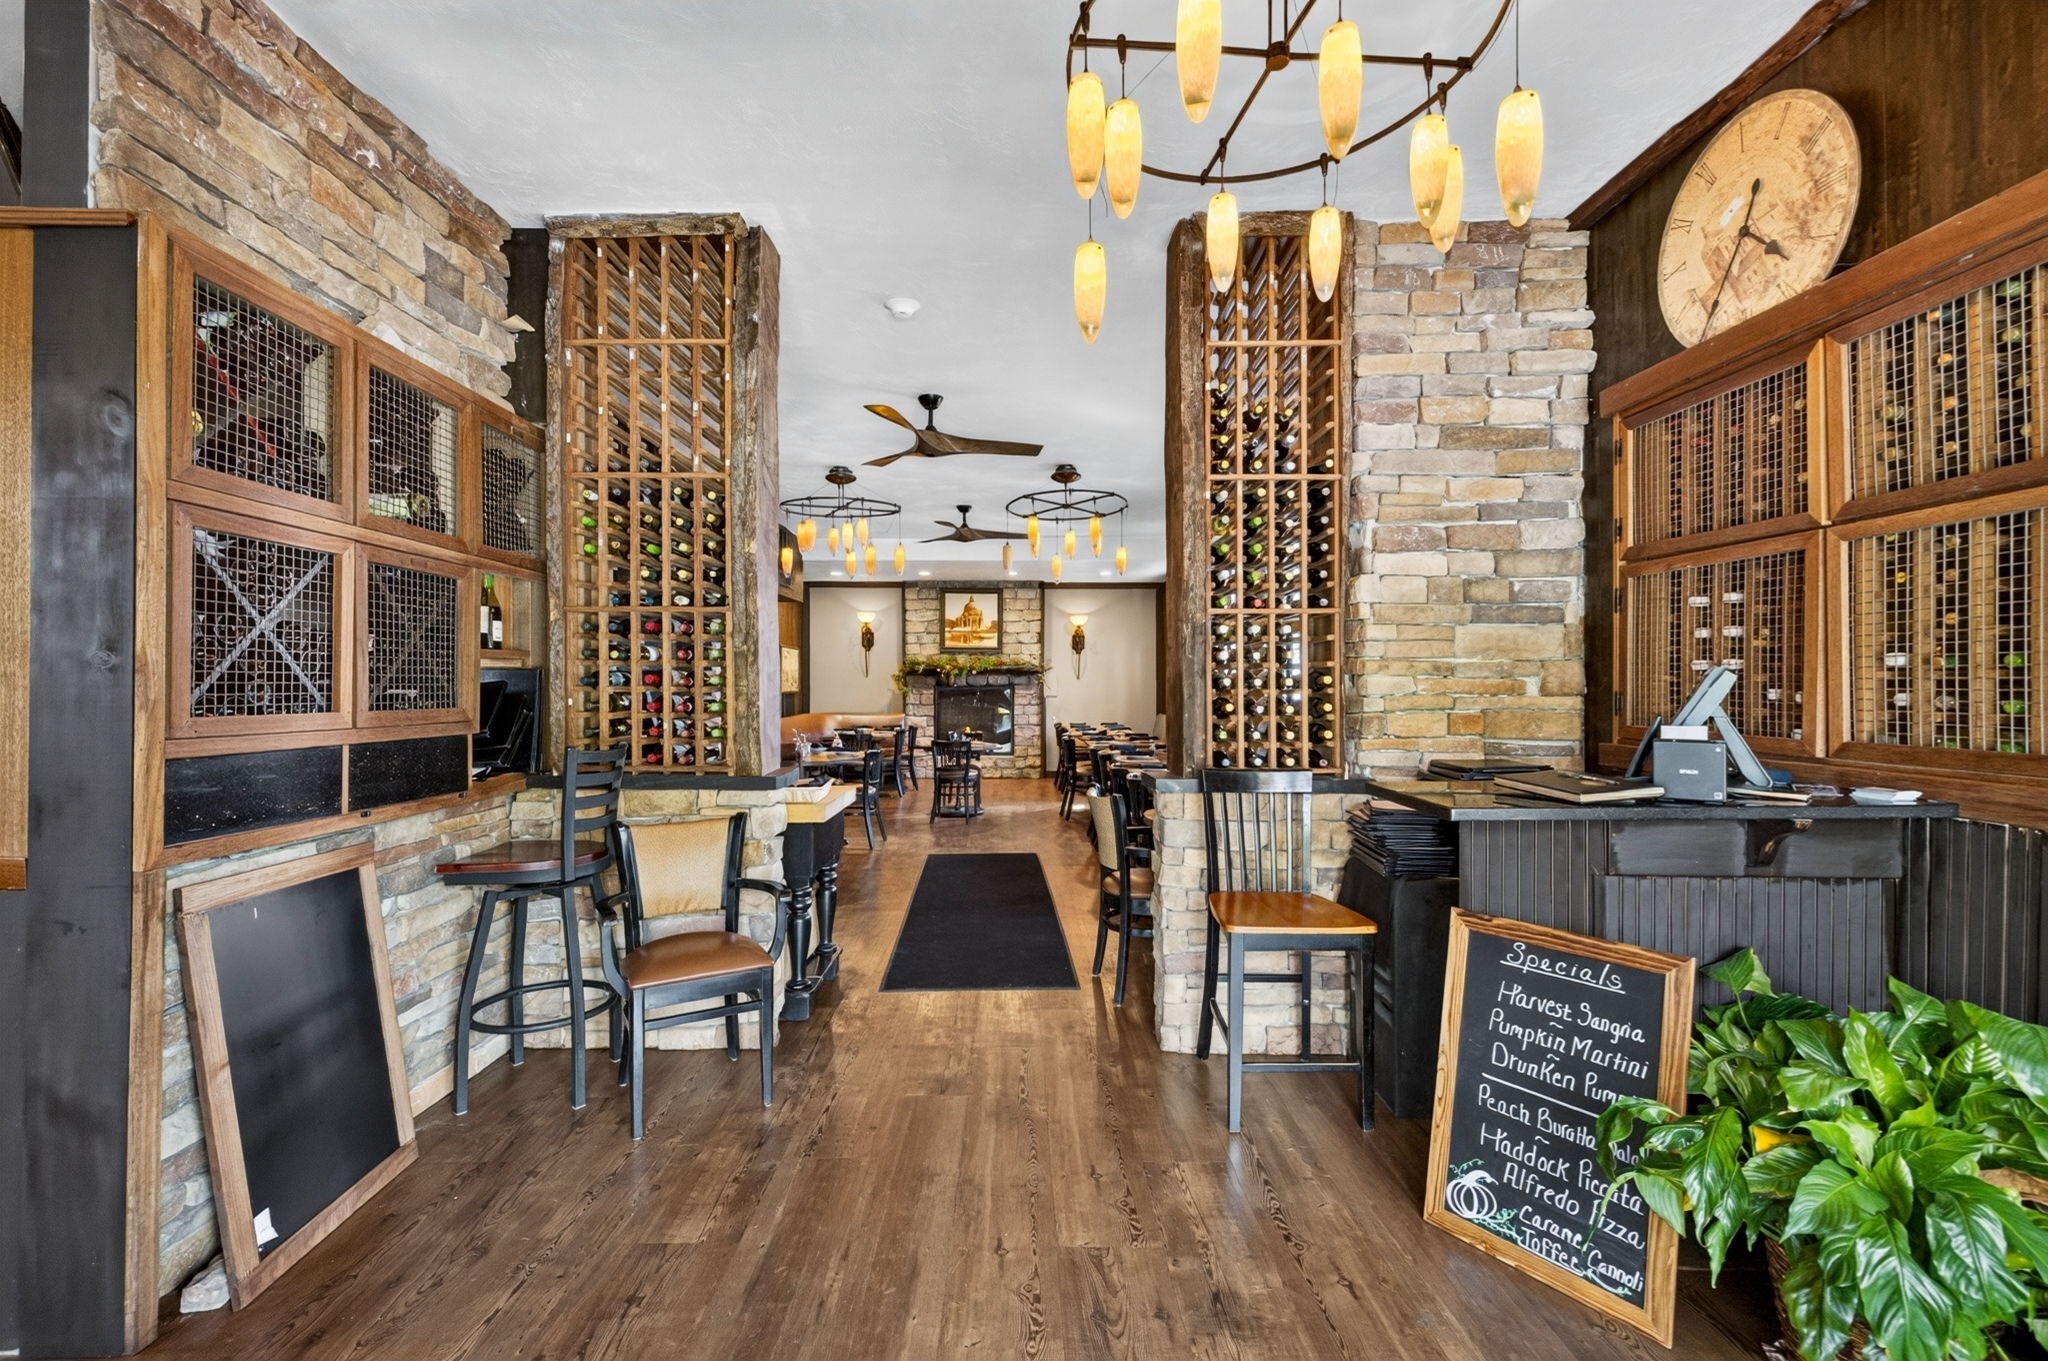
Restaurant dining room with stone walls, tall wine racks, pendant lights, and a wood service counter.
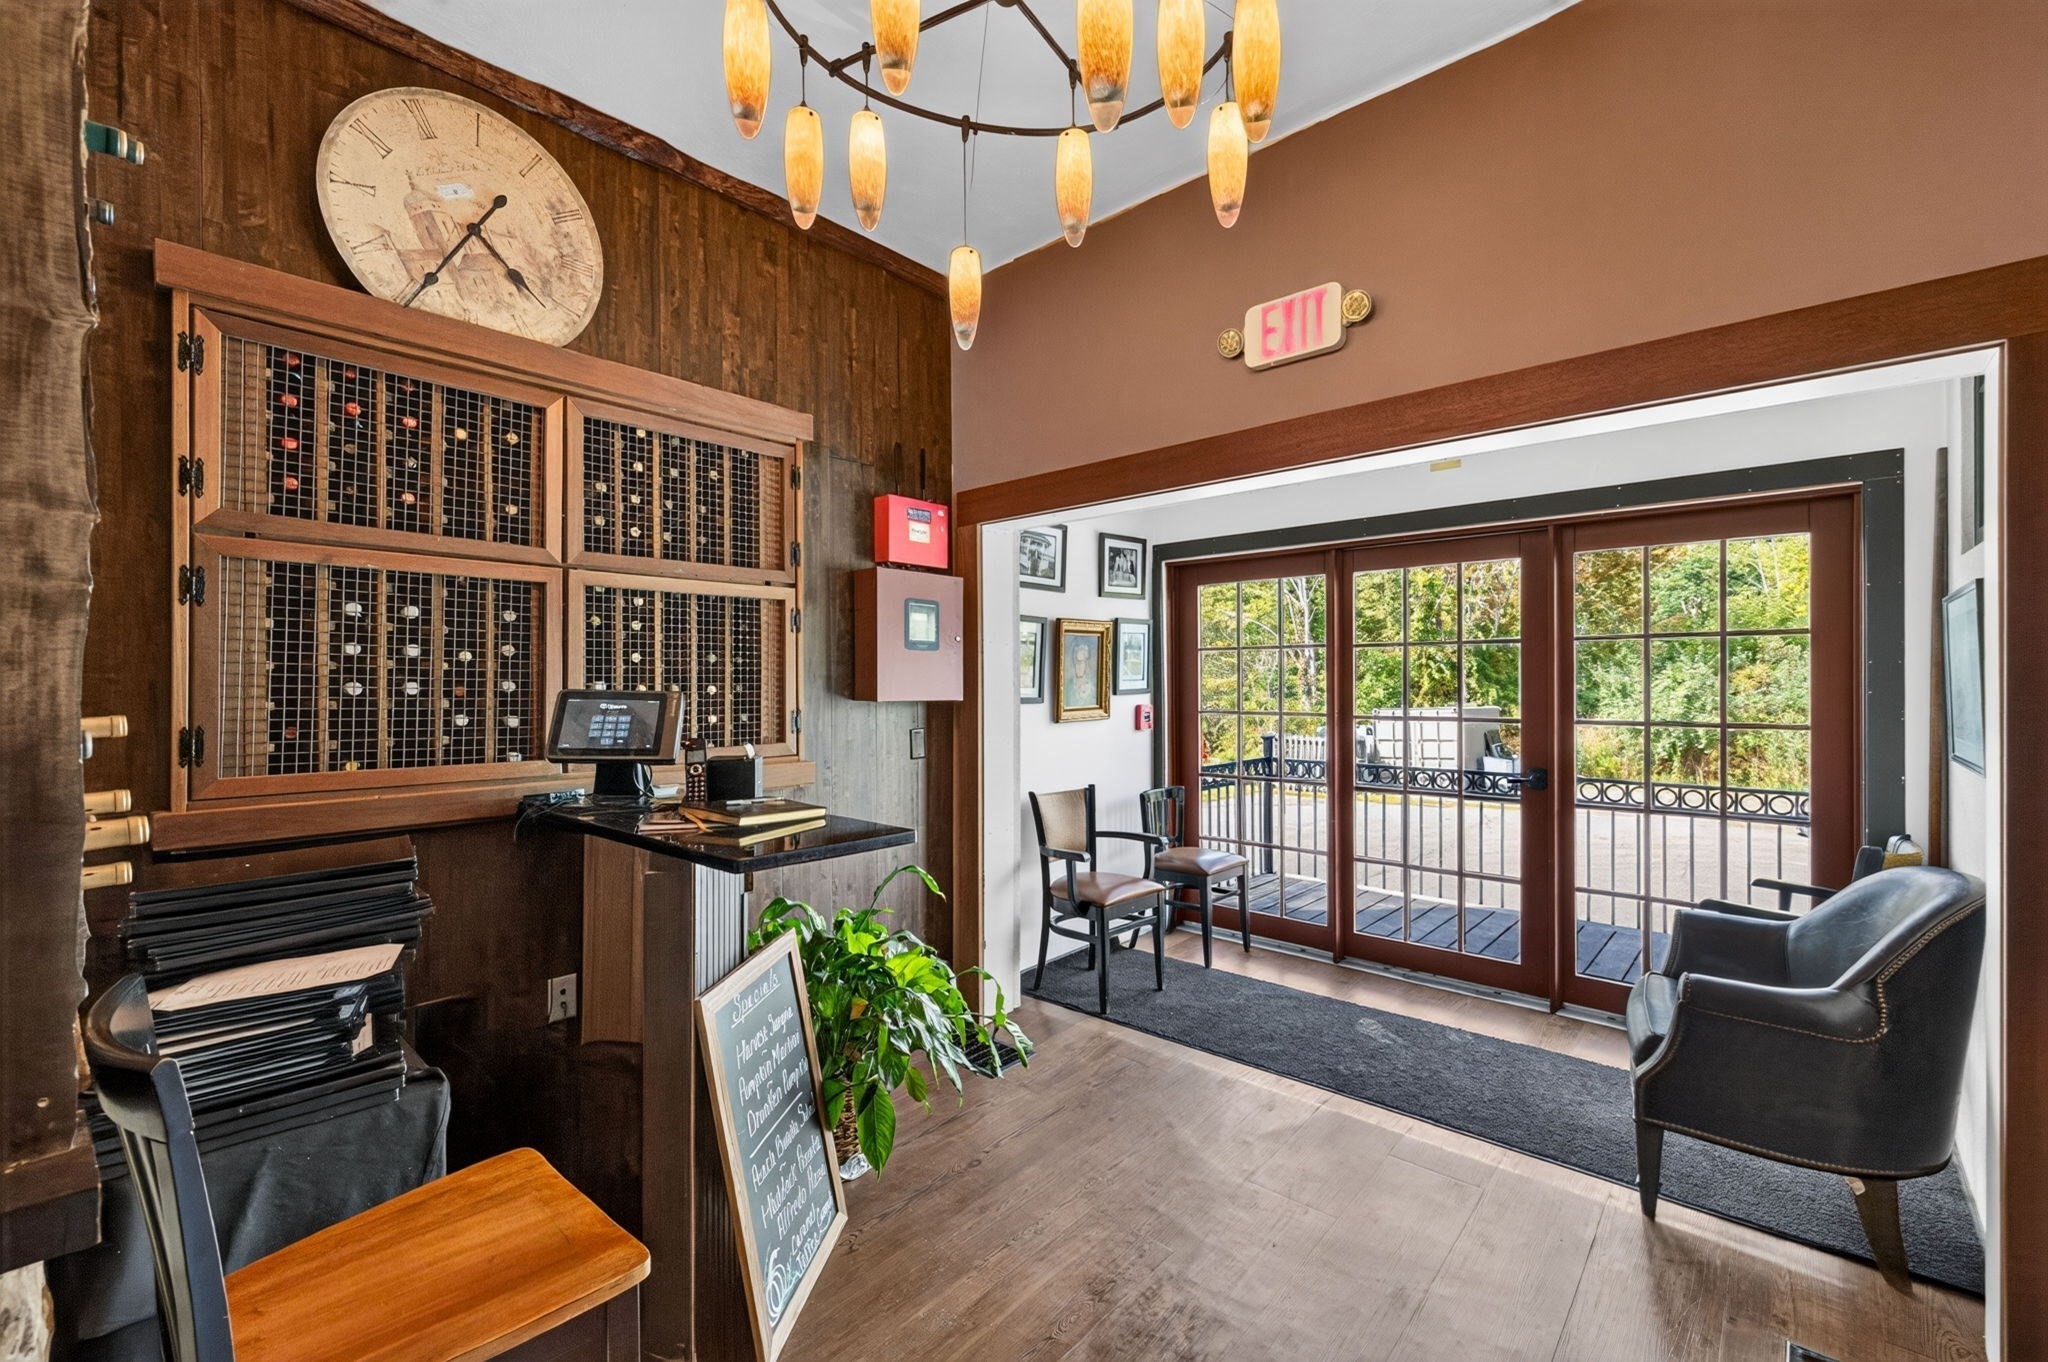
Commercial entry lobby with a wood reception counter and glass doors opening onto a deck.
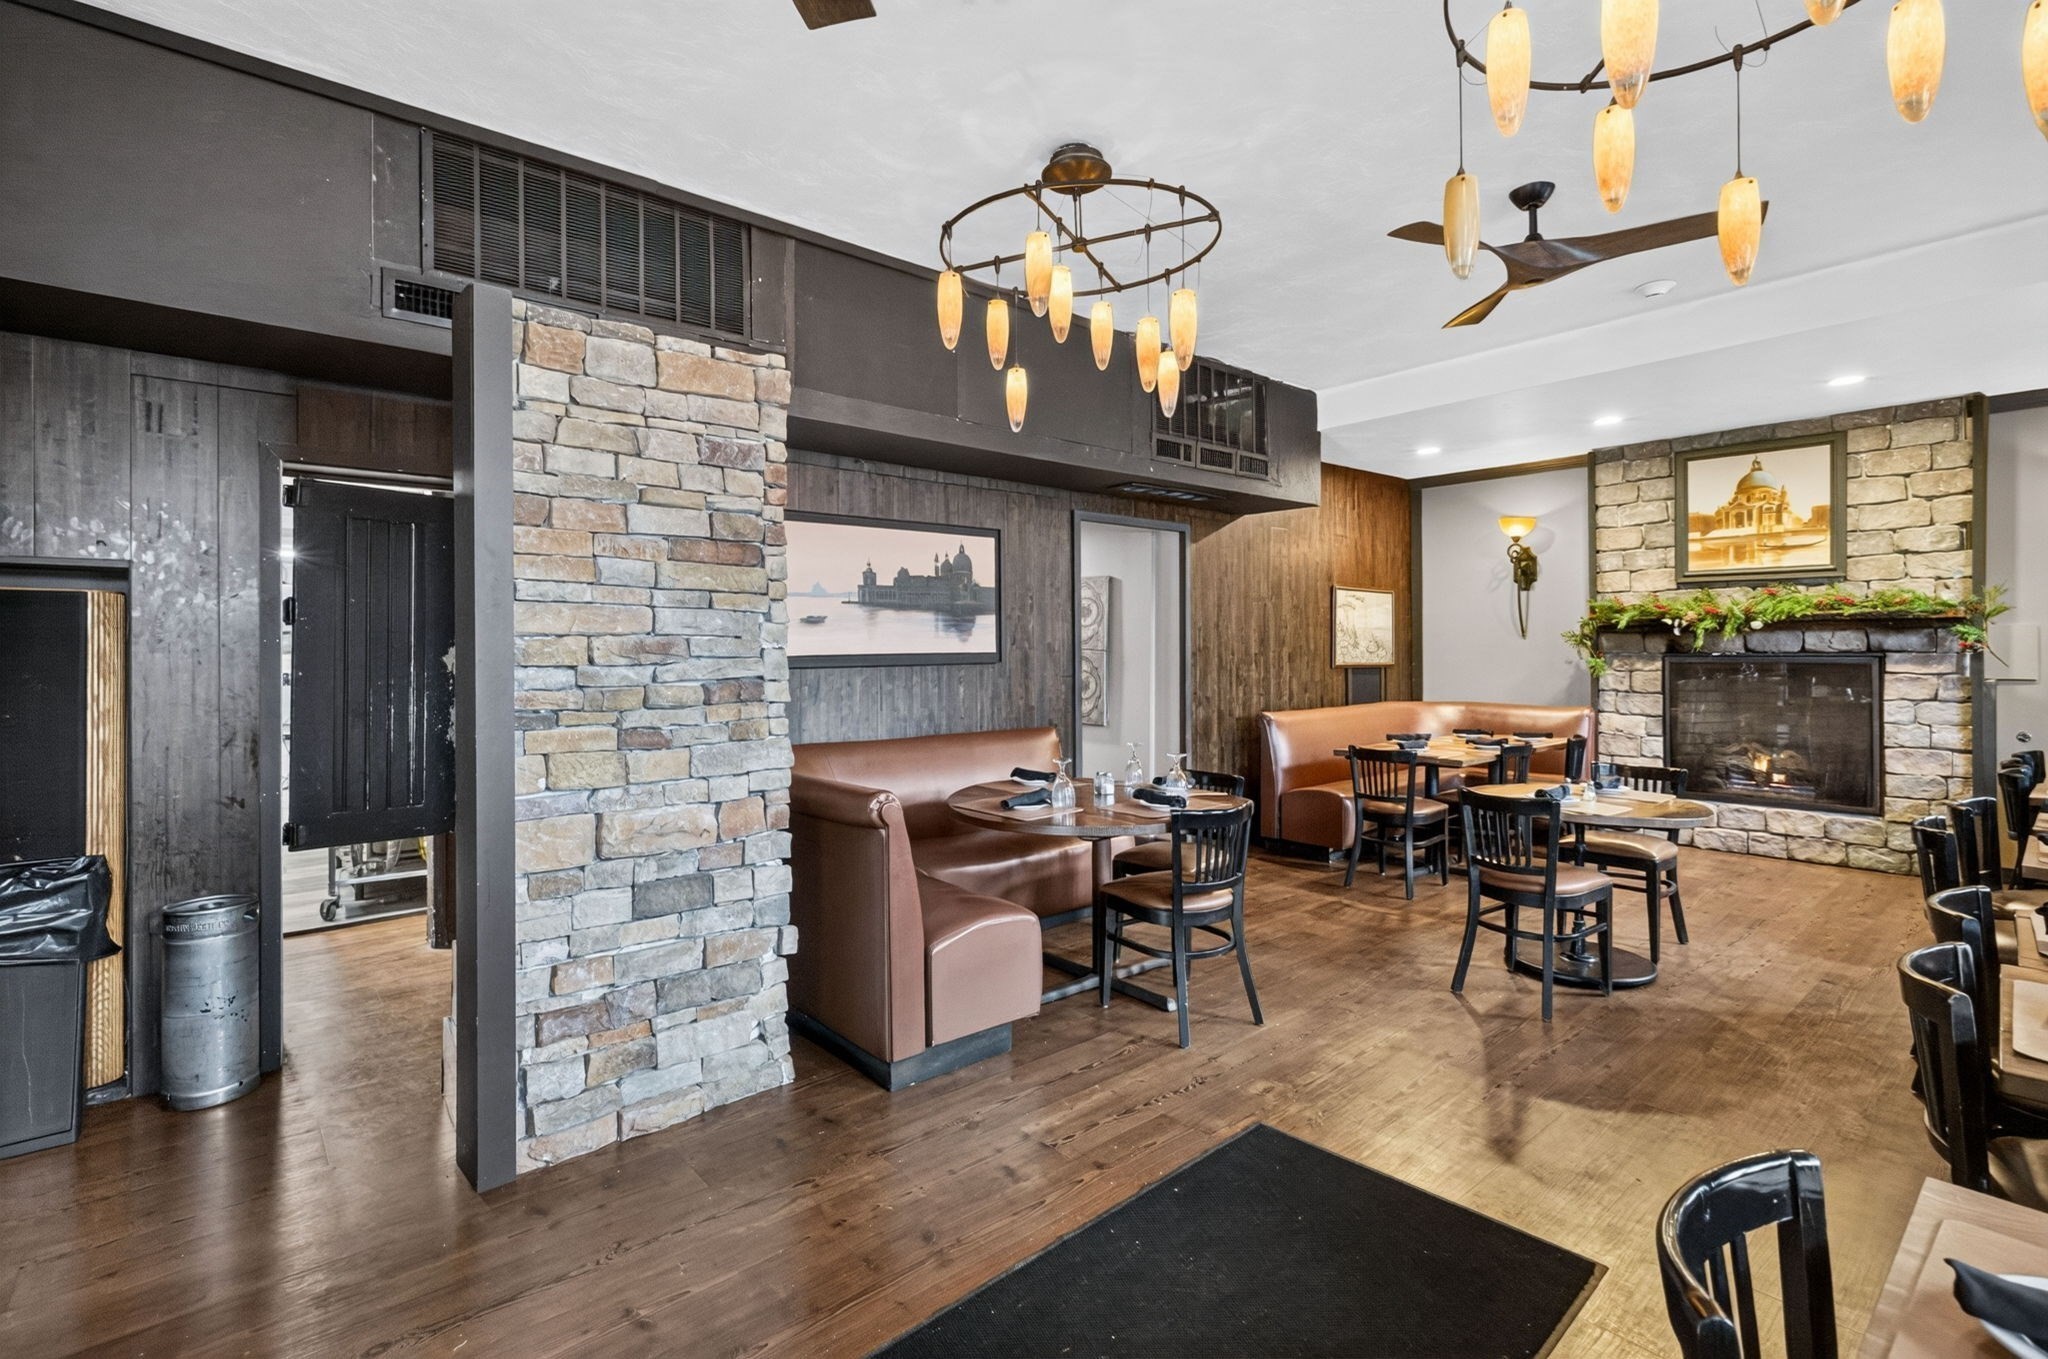
Dining area with a stone fireplace, leather booths, and round pendant lights.
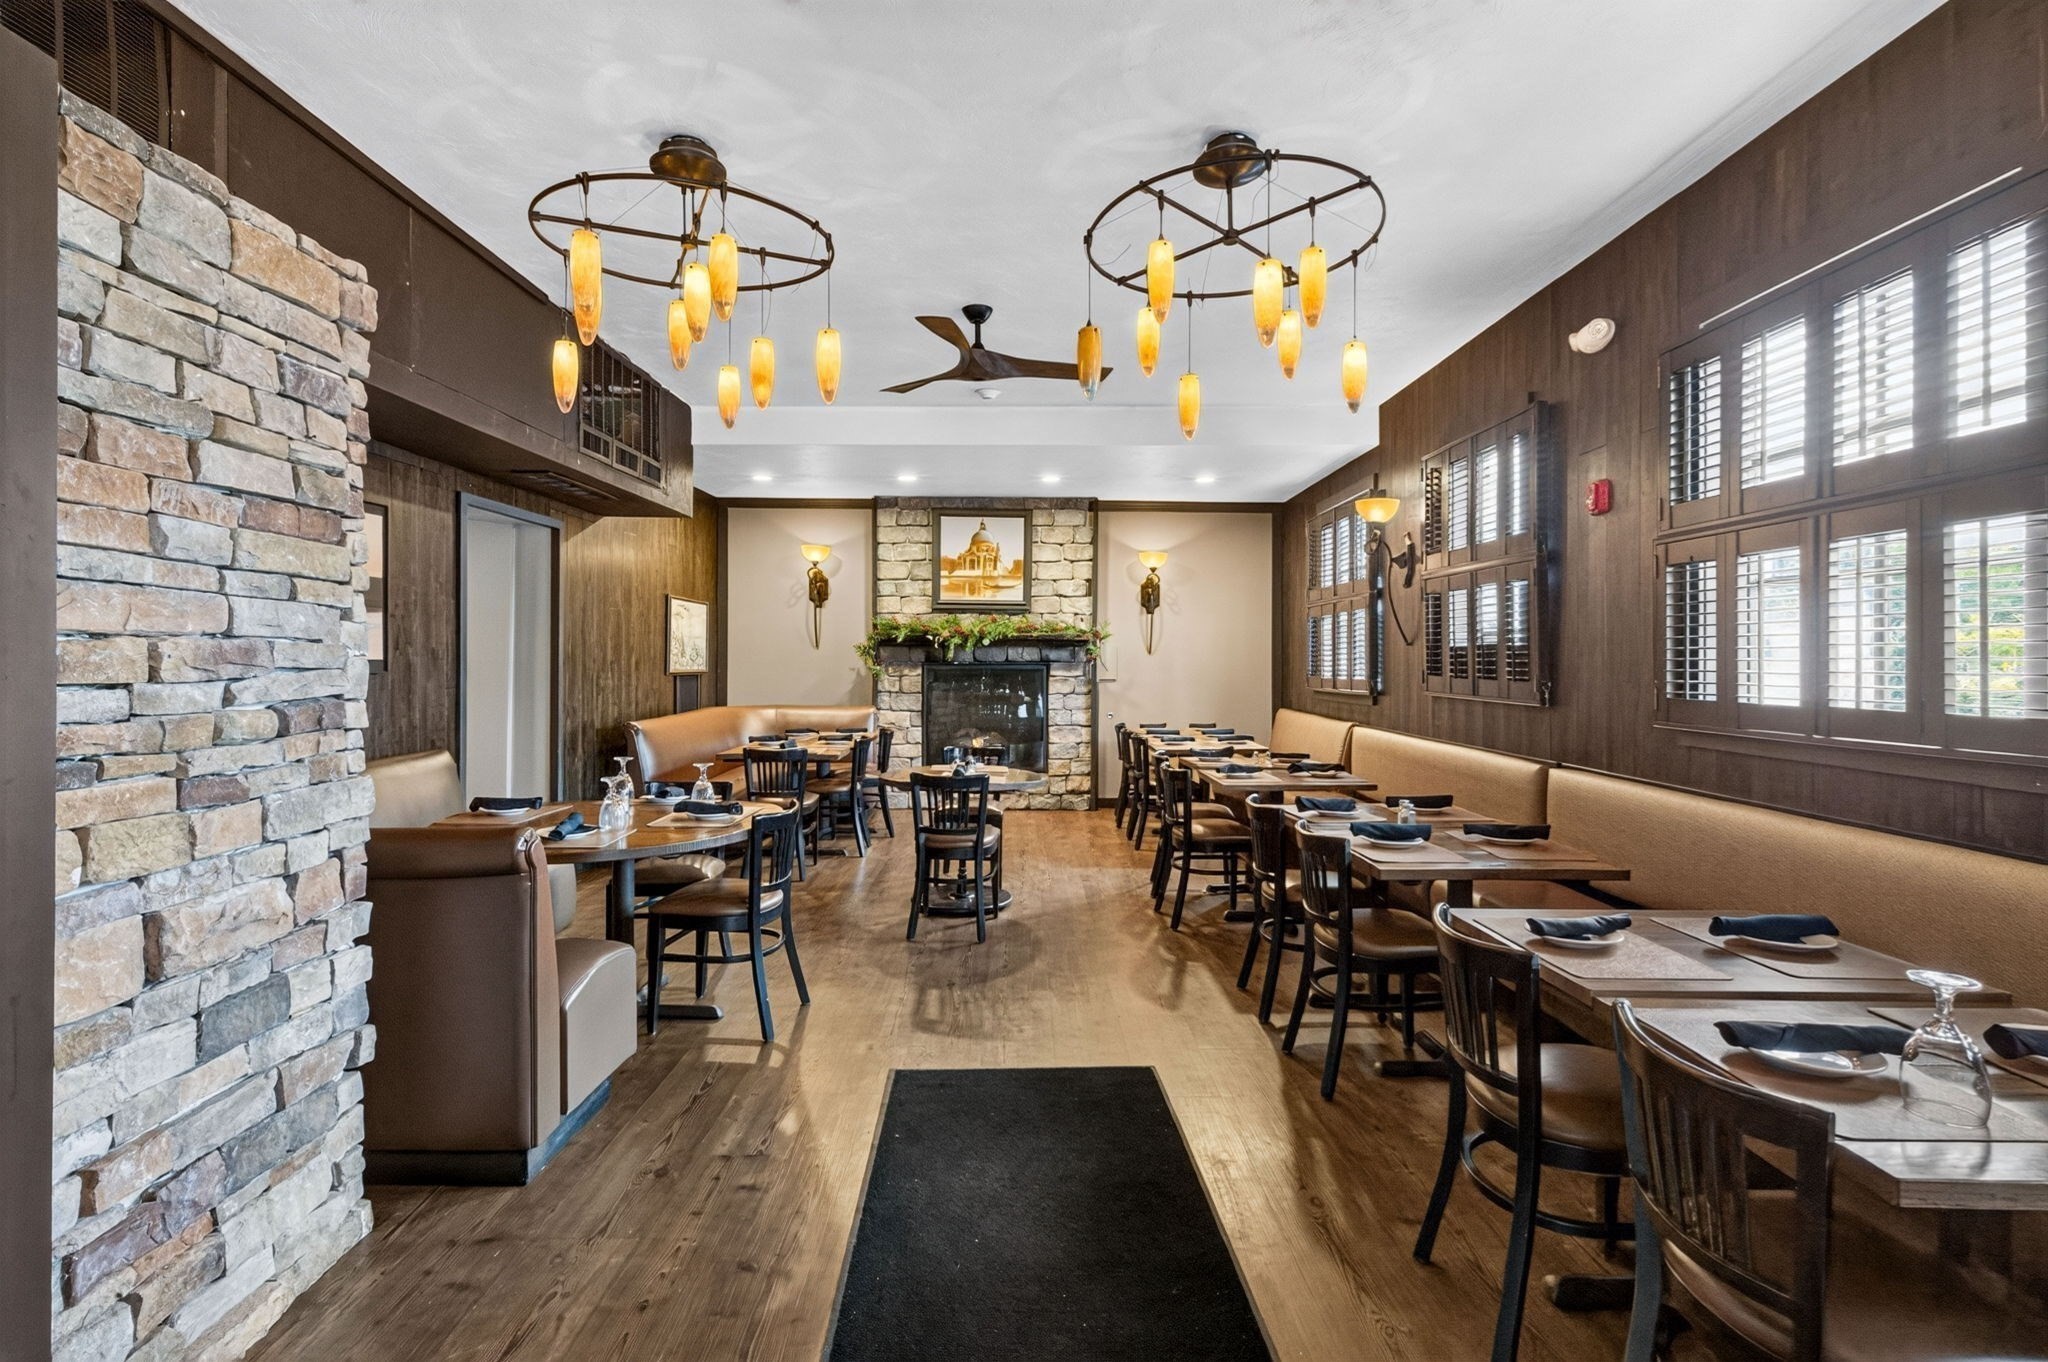
Restaurant dining room with set tables, shuttered windows, and a stone fireplace.
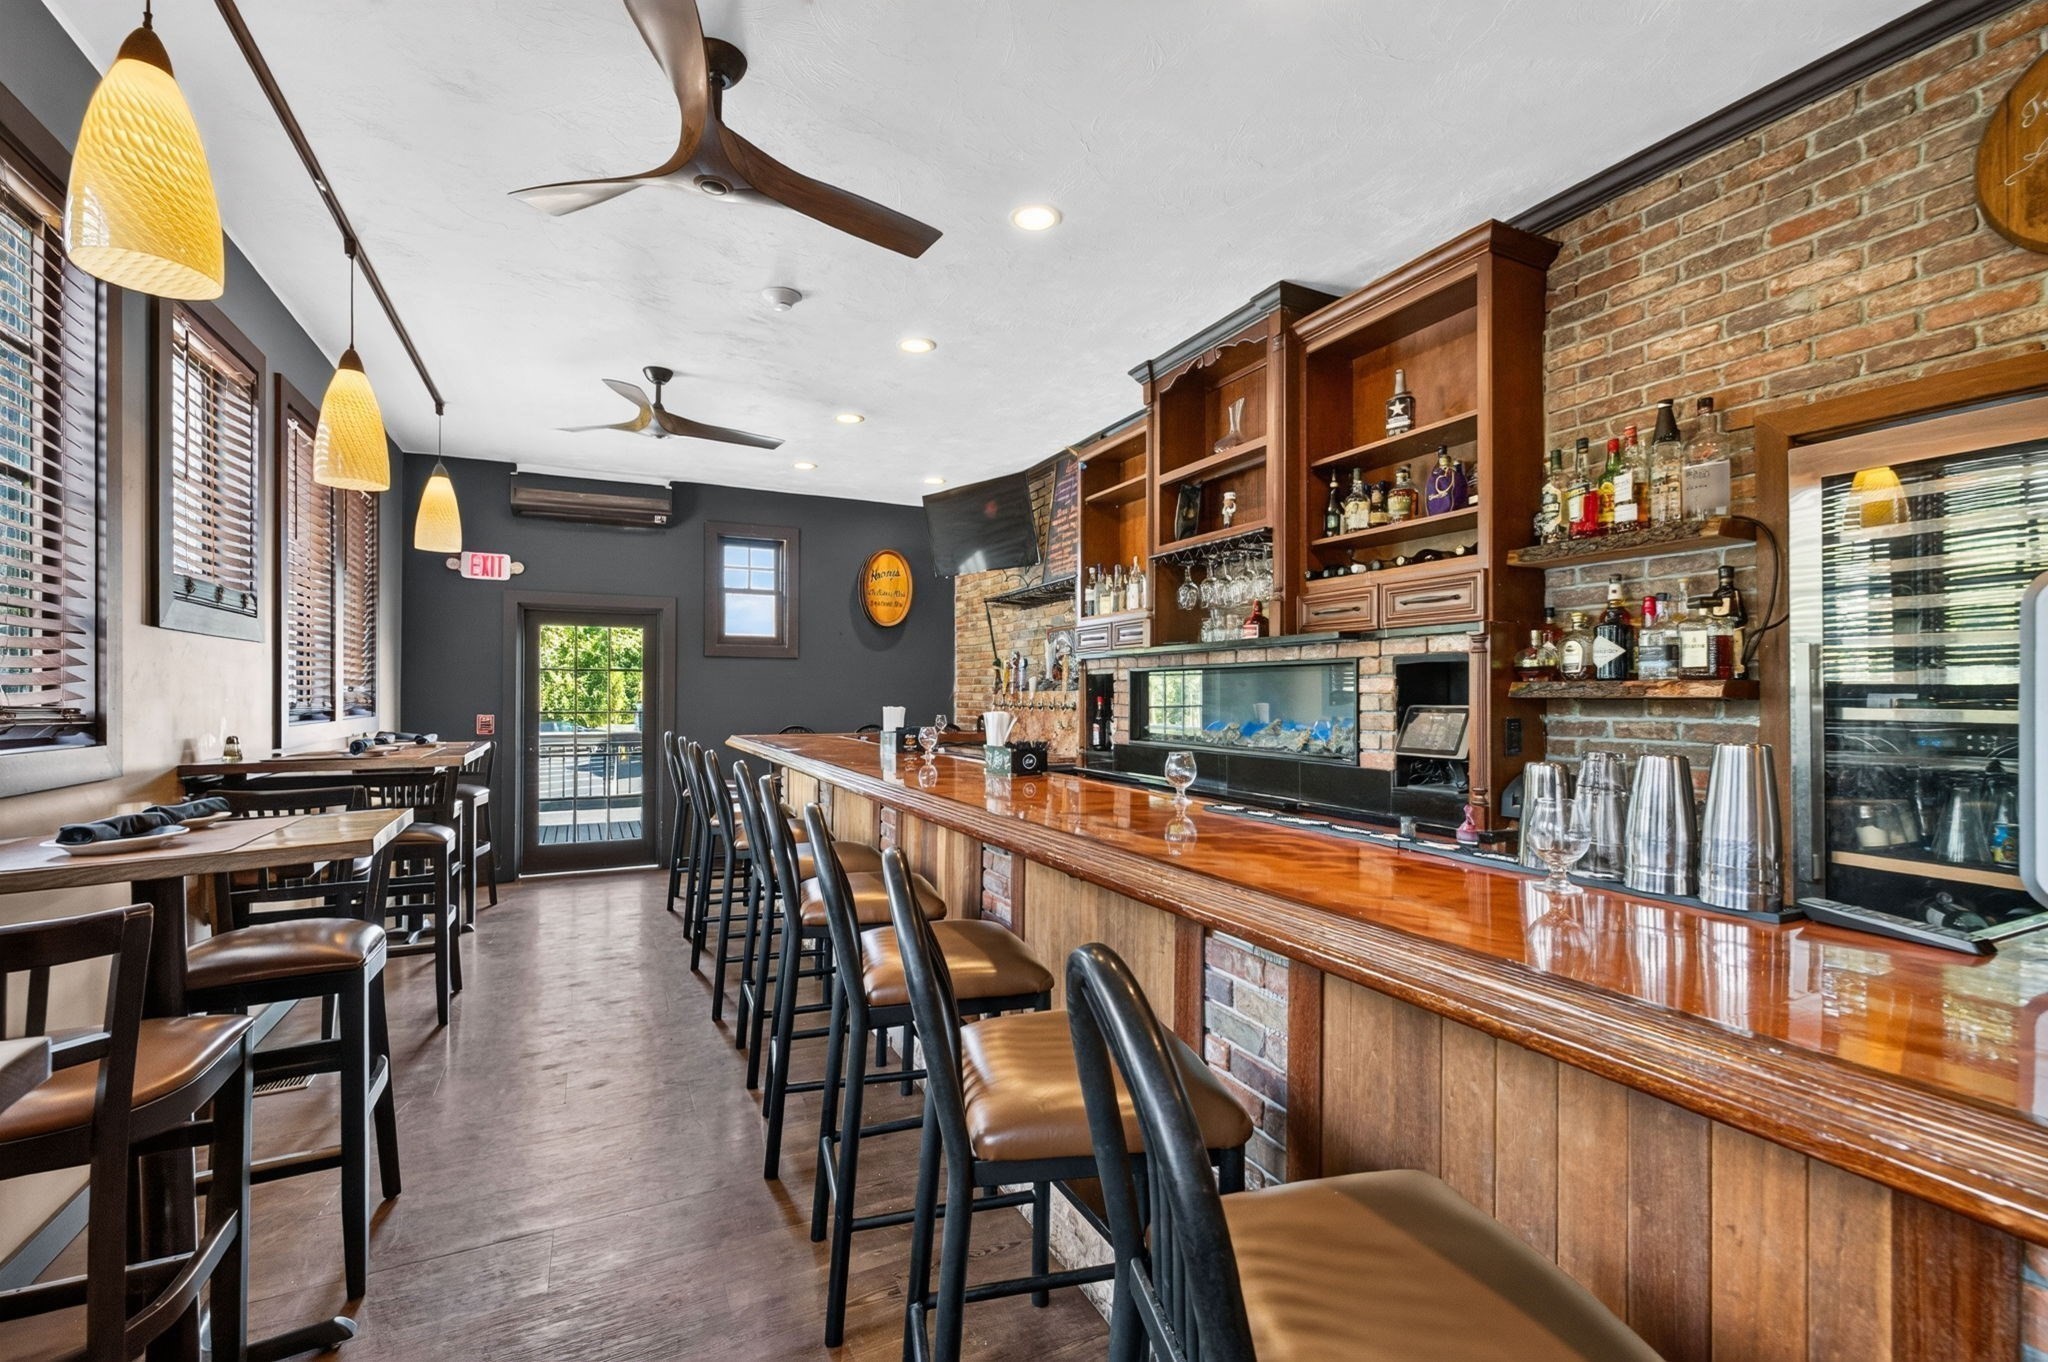
Restaurant bar with a polished wood counter, leather stools, brick walls, and a built-in aquarium.
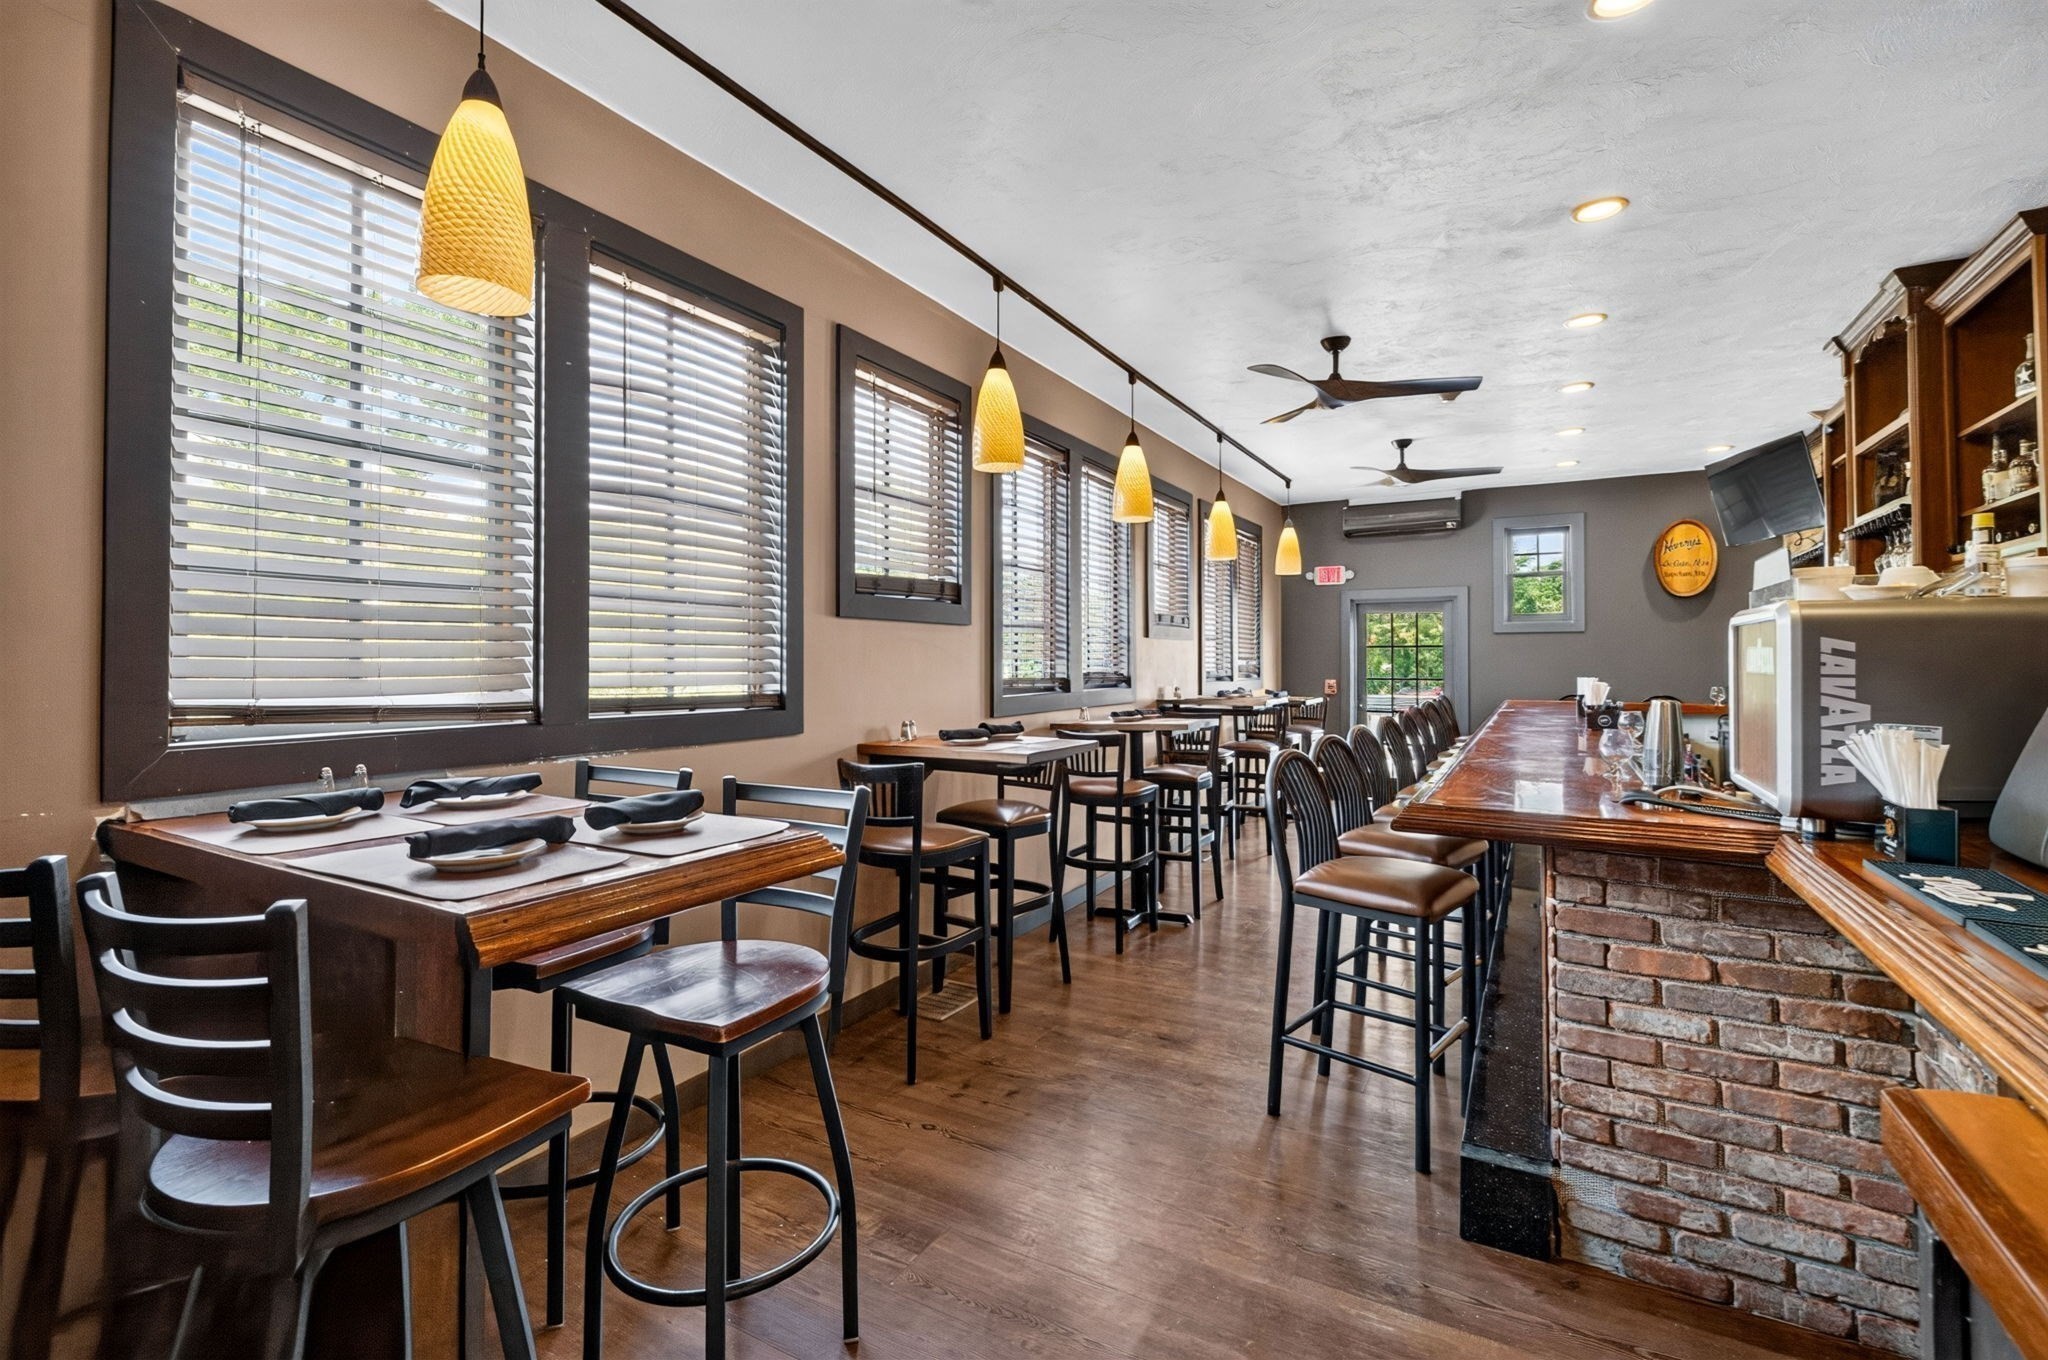
Restaurant dining room with window-side tables and a long brick-front bar.
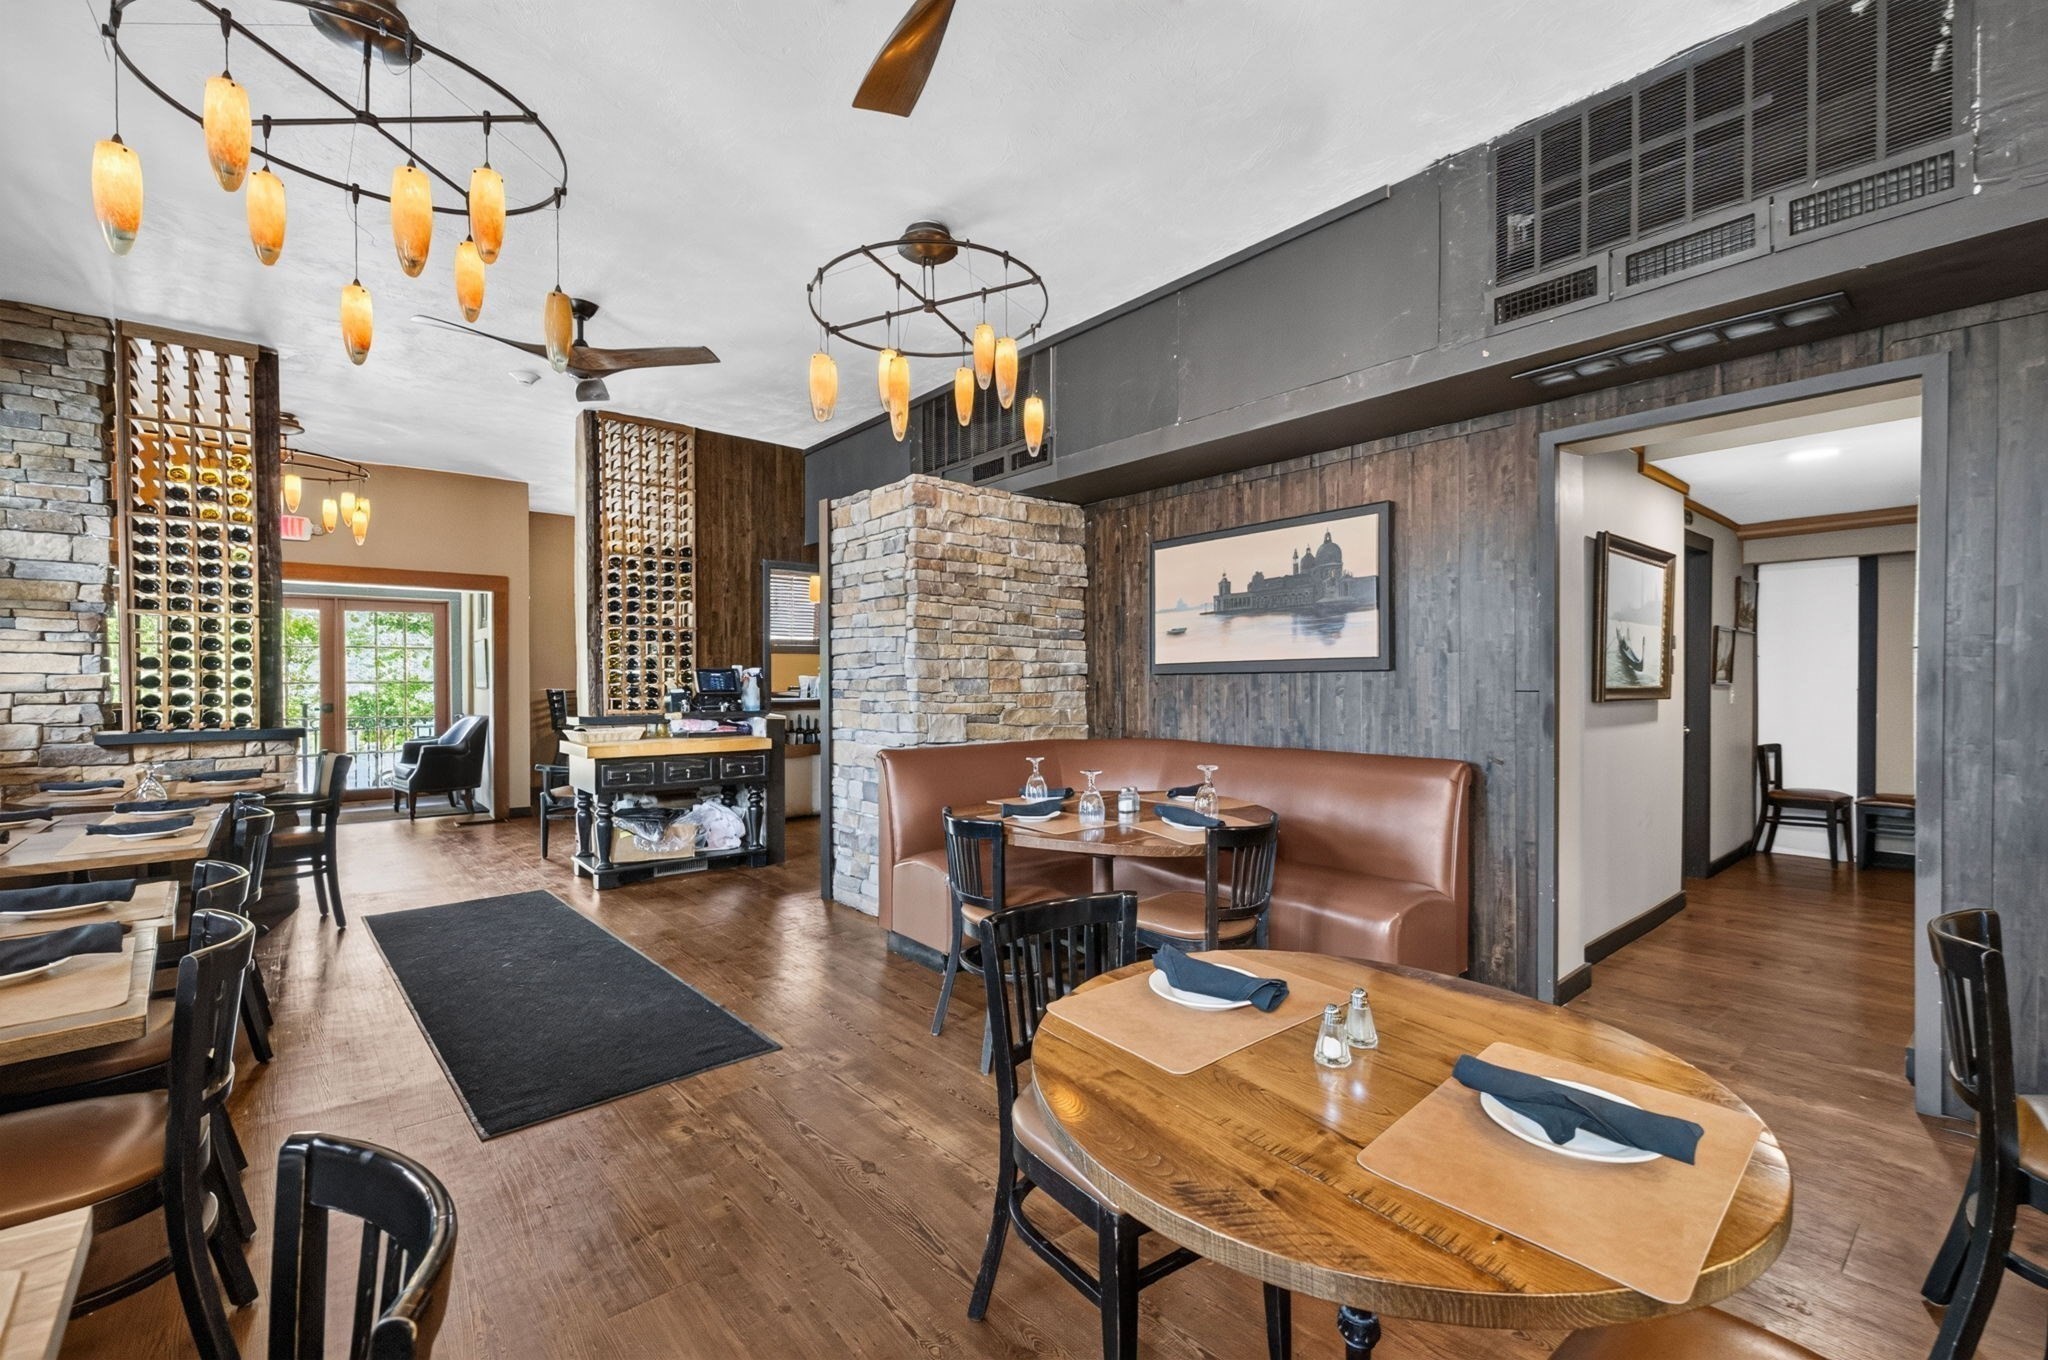
Restaurant dining room with stone partitions, wine racks, and amber pendant lights.
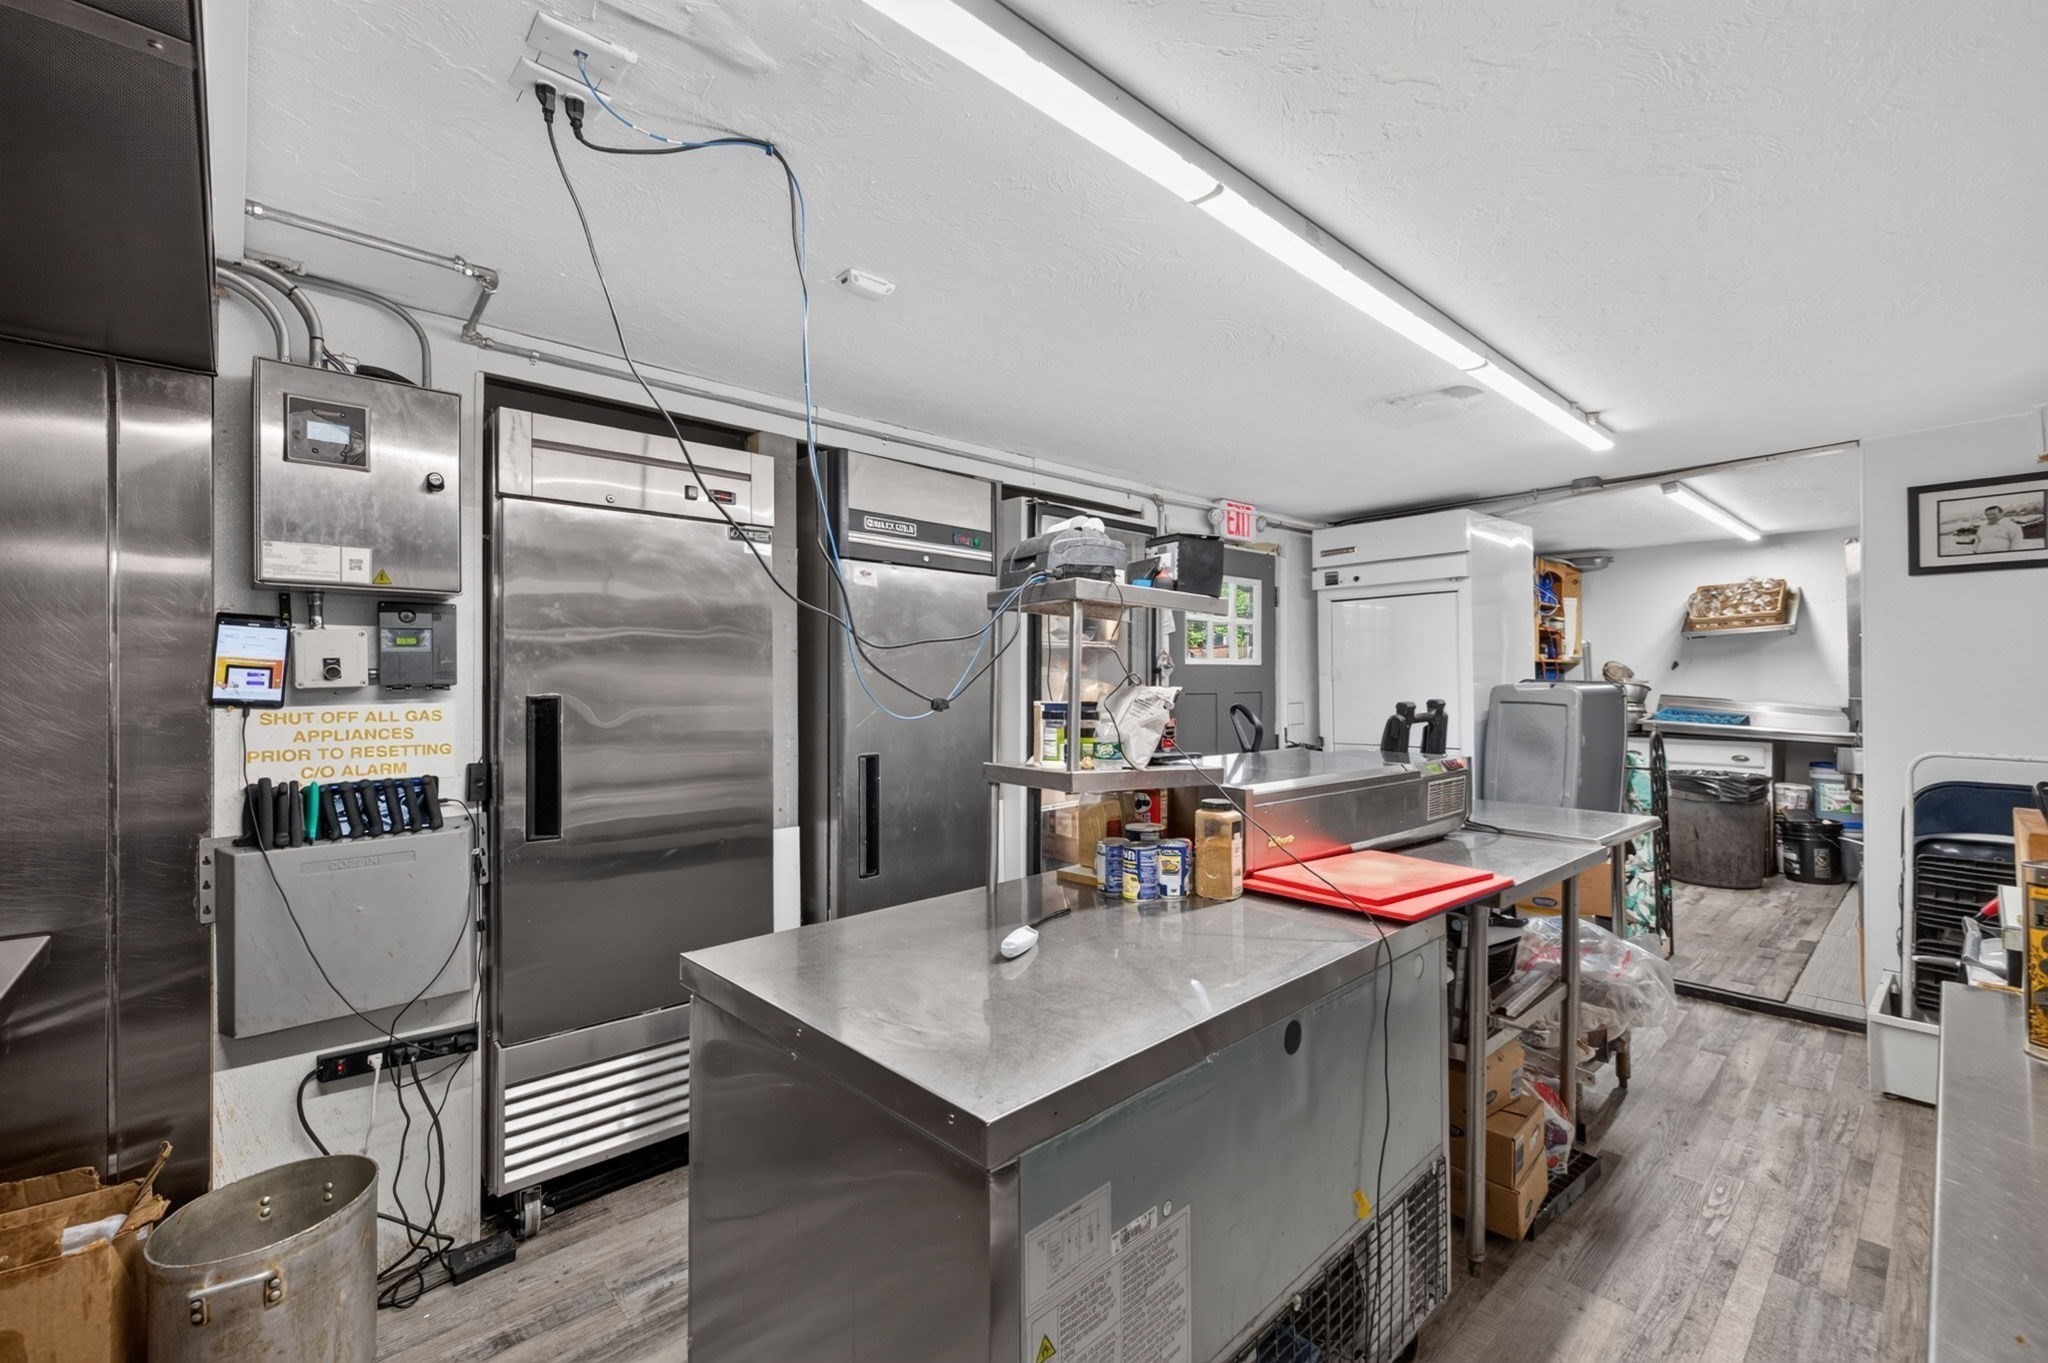
Commercial kitchen with stainless-steel worktables and large refrigerators.
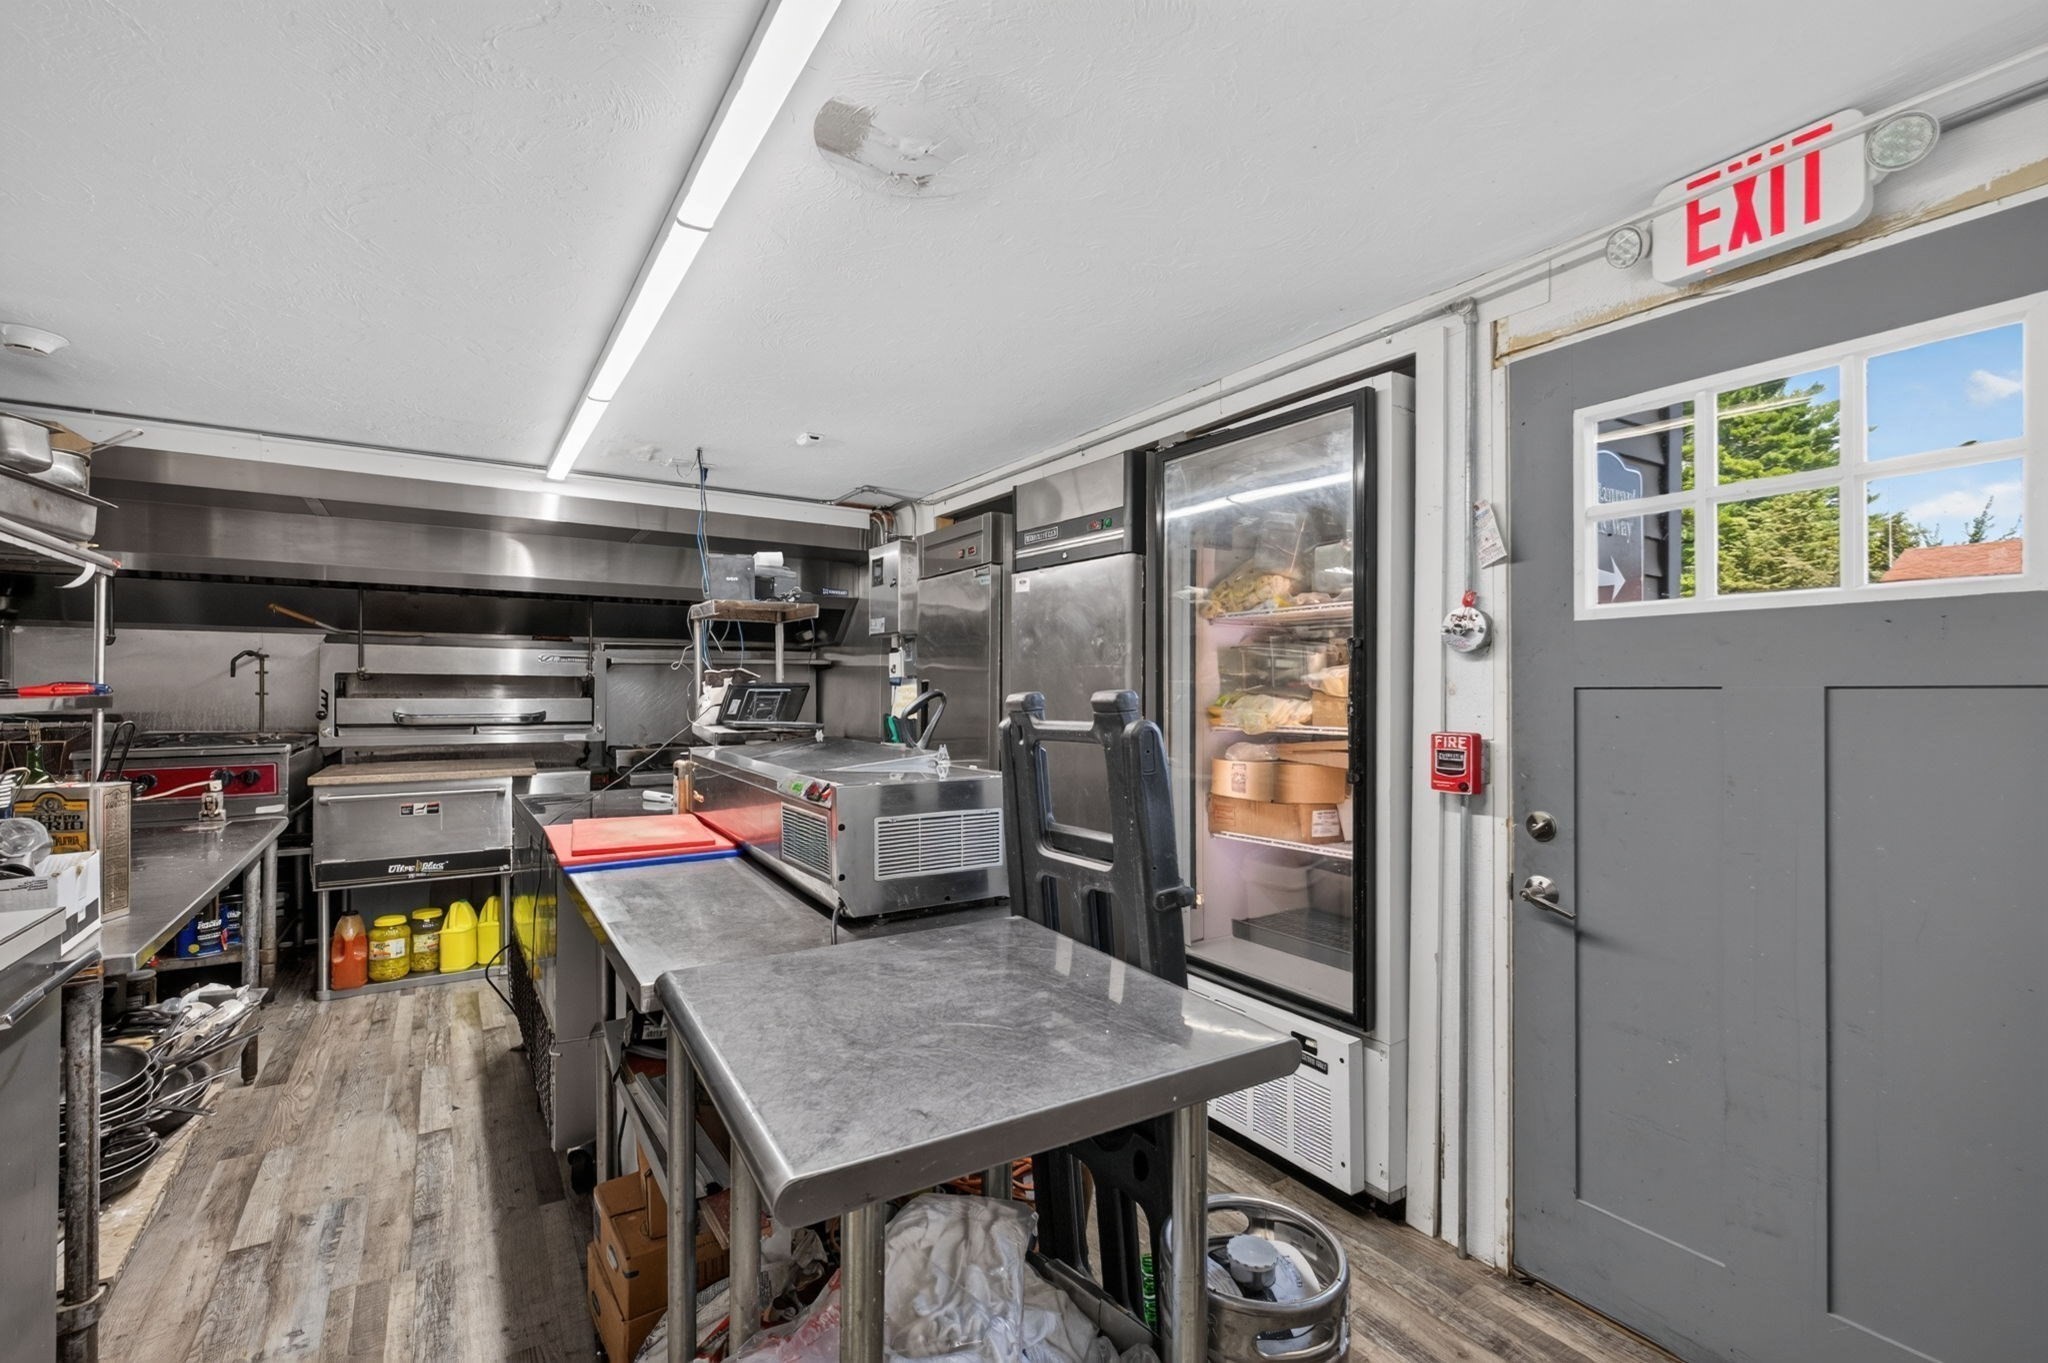
Commercial kitchen with stainless steel prep tables, cooking equipment, and a glass-front refrigerator.
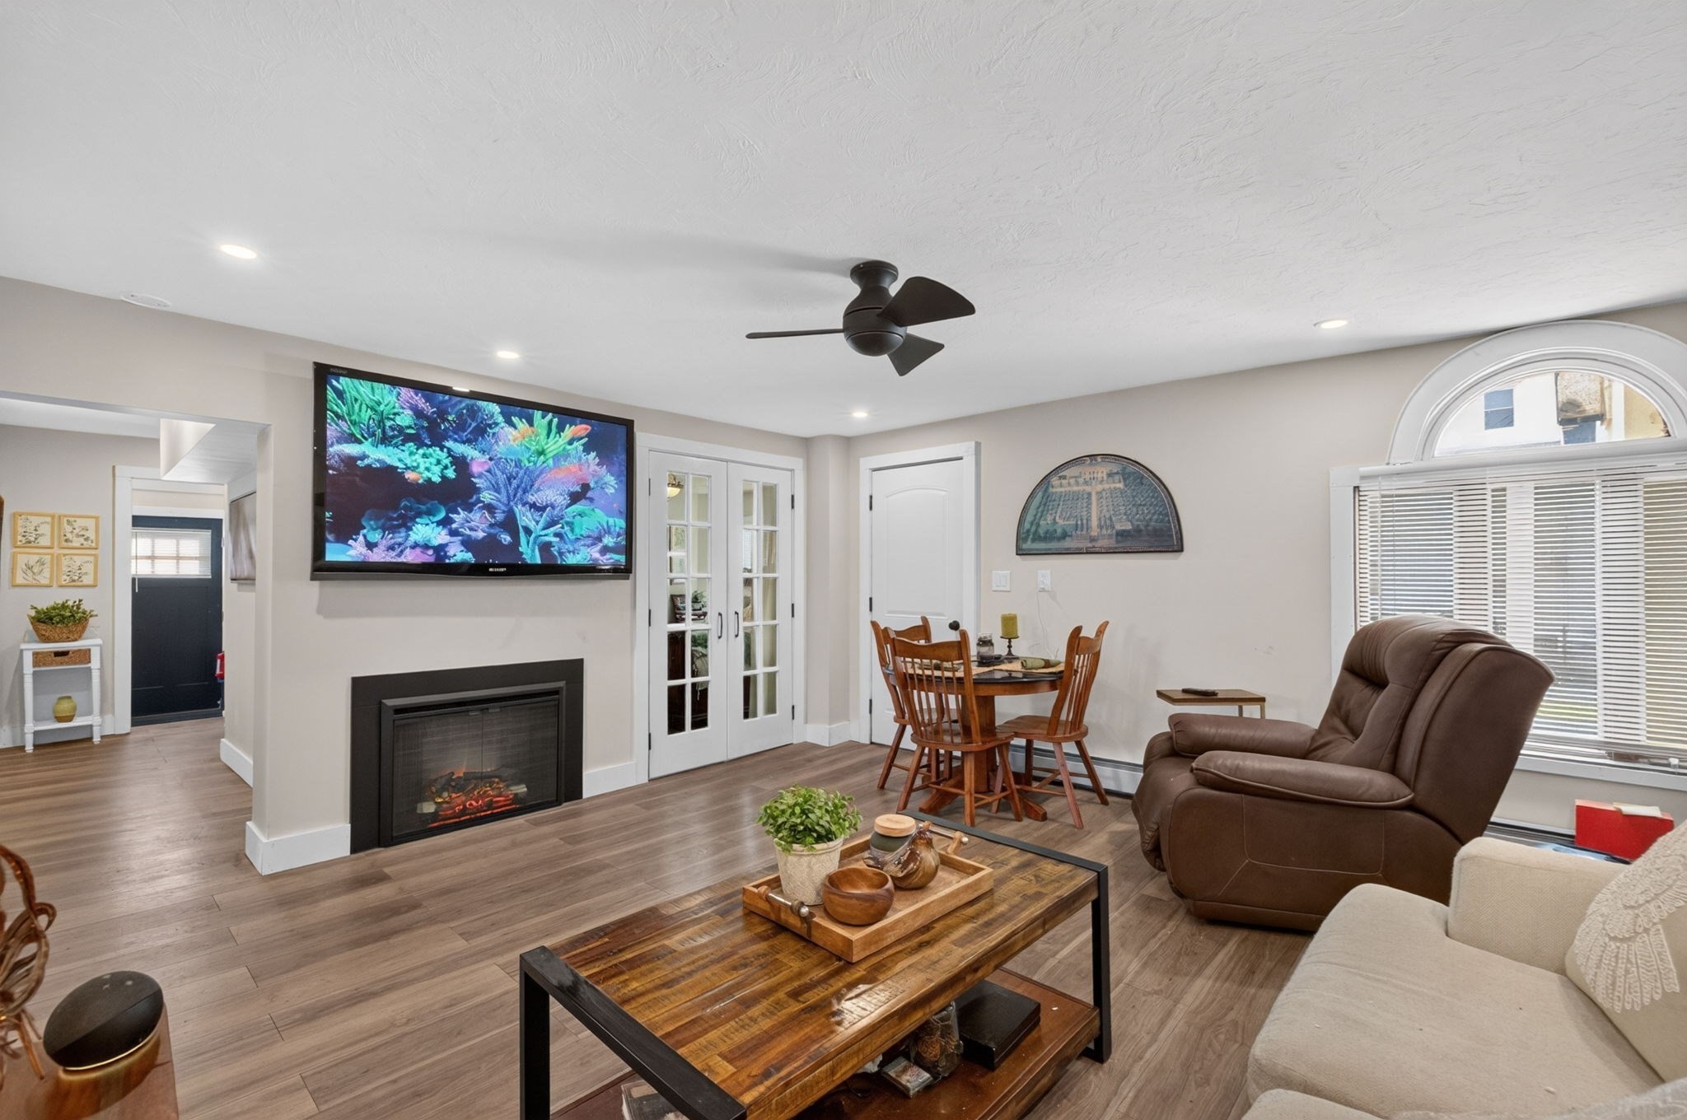
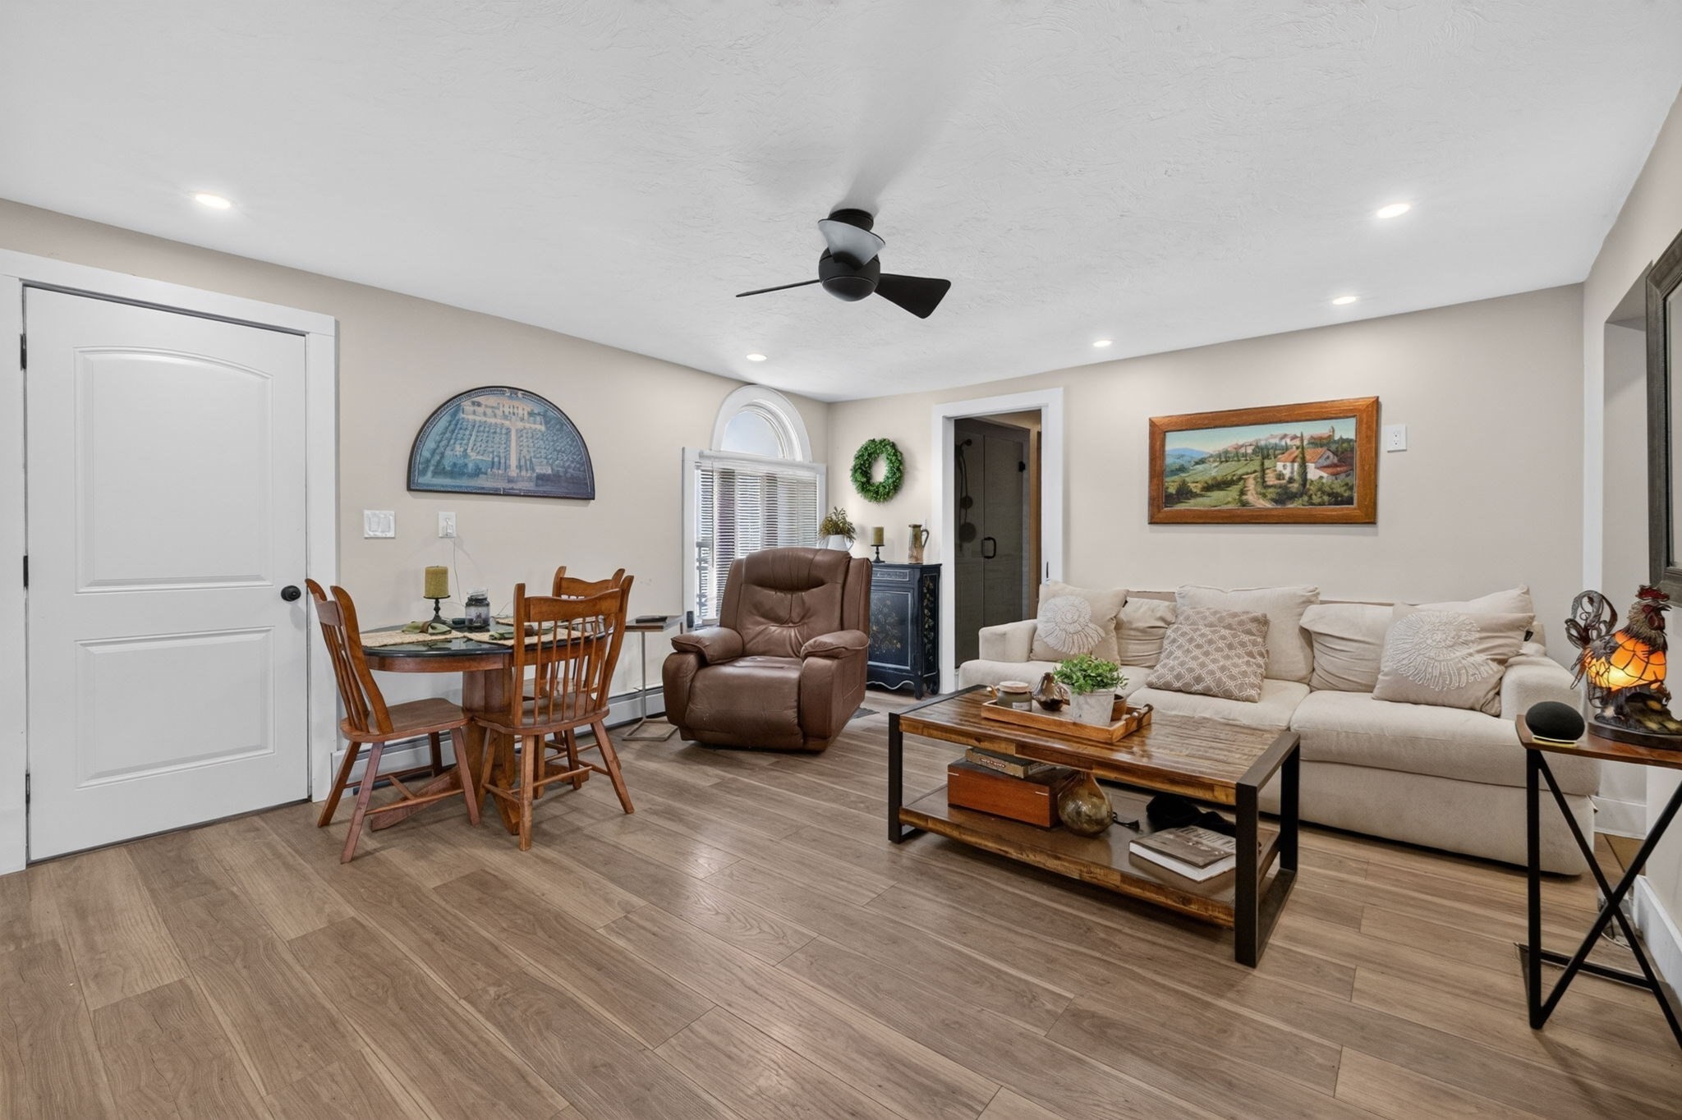
Living room with aquarium television, electric fireplace, dining nook, and brown recliner.
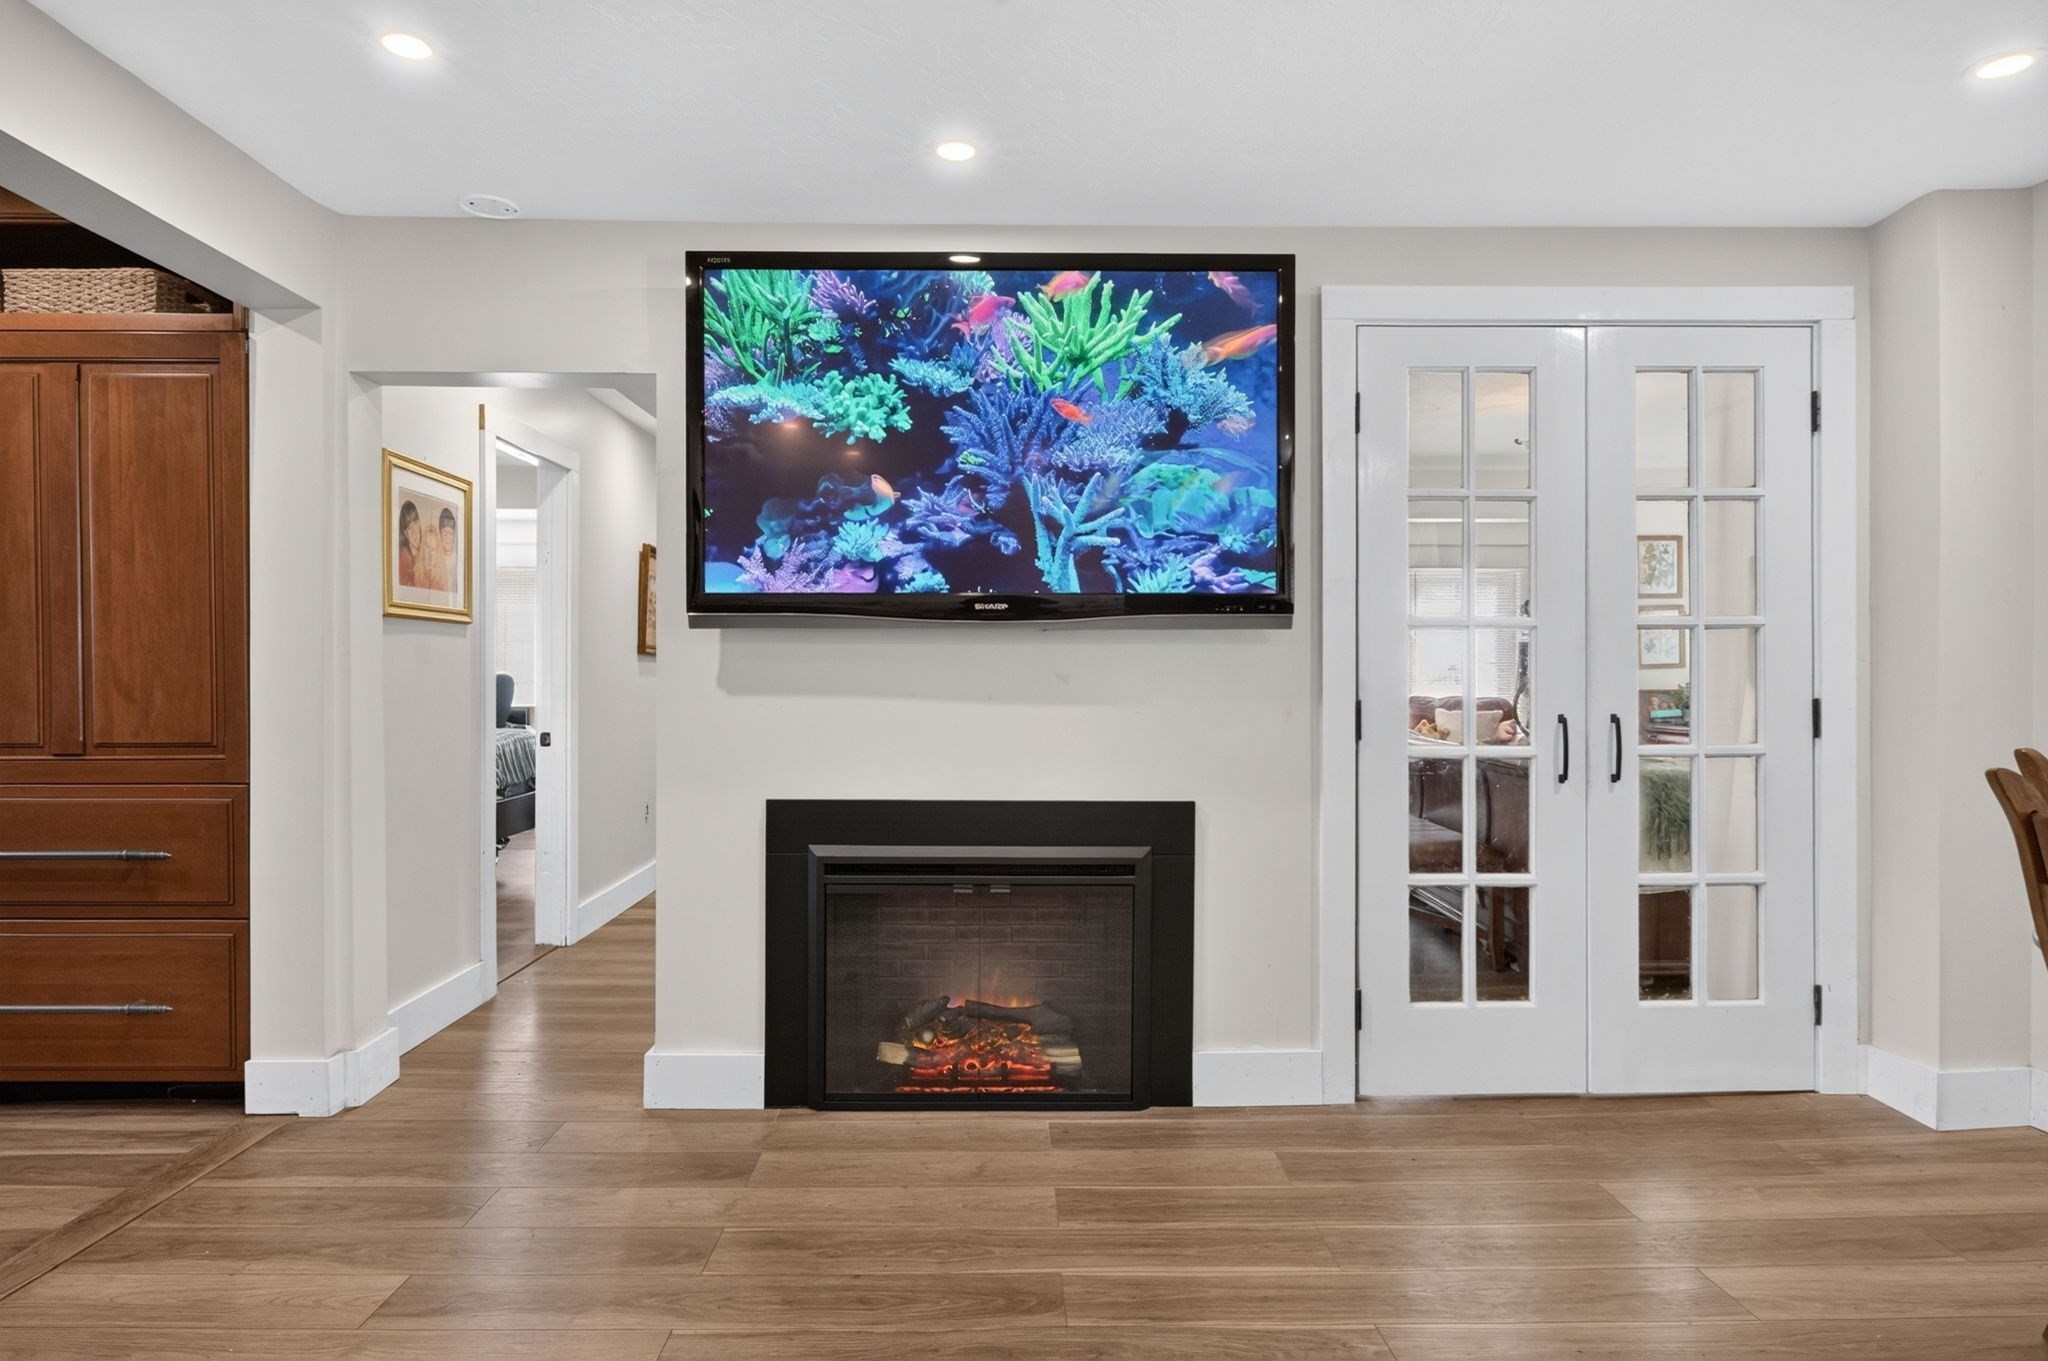
Living room with a fireplace, aquarium display on a wall-mounted TV, glass-paneled French doors, and wood flooring.
Living and dining area with a cream sofa, leather recliner, and wooden dining set.
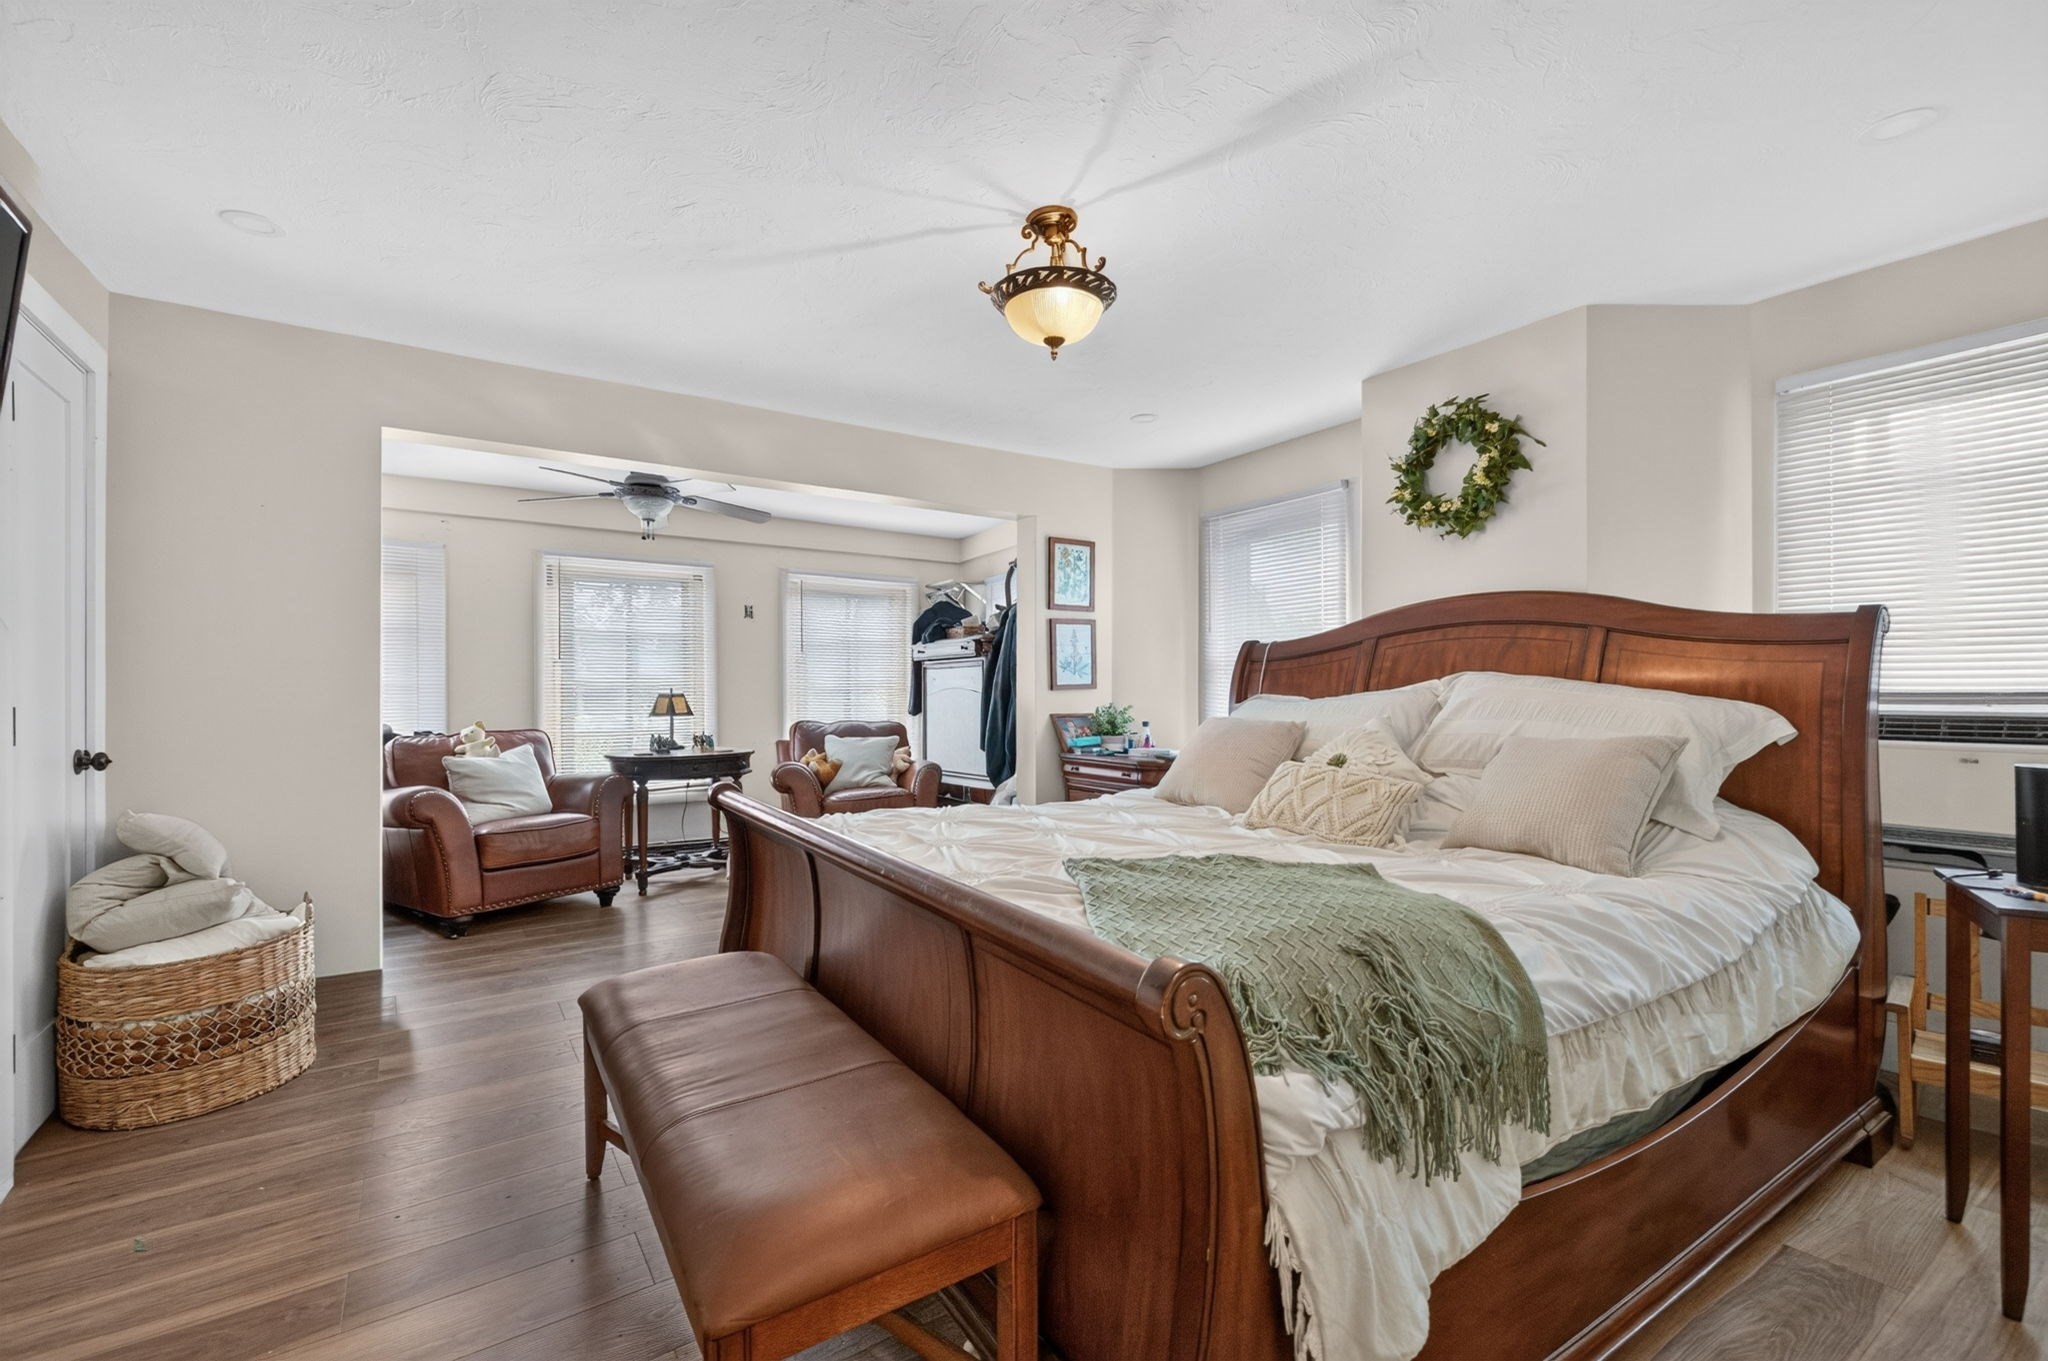
Bedroom with a wooden sleigh bed and an adjoining sitting area with leather chairs.
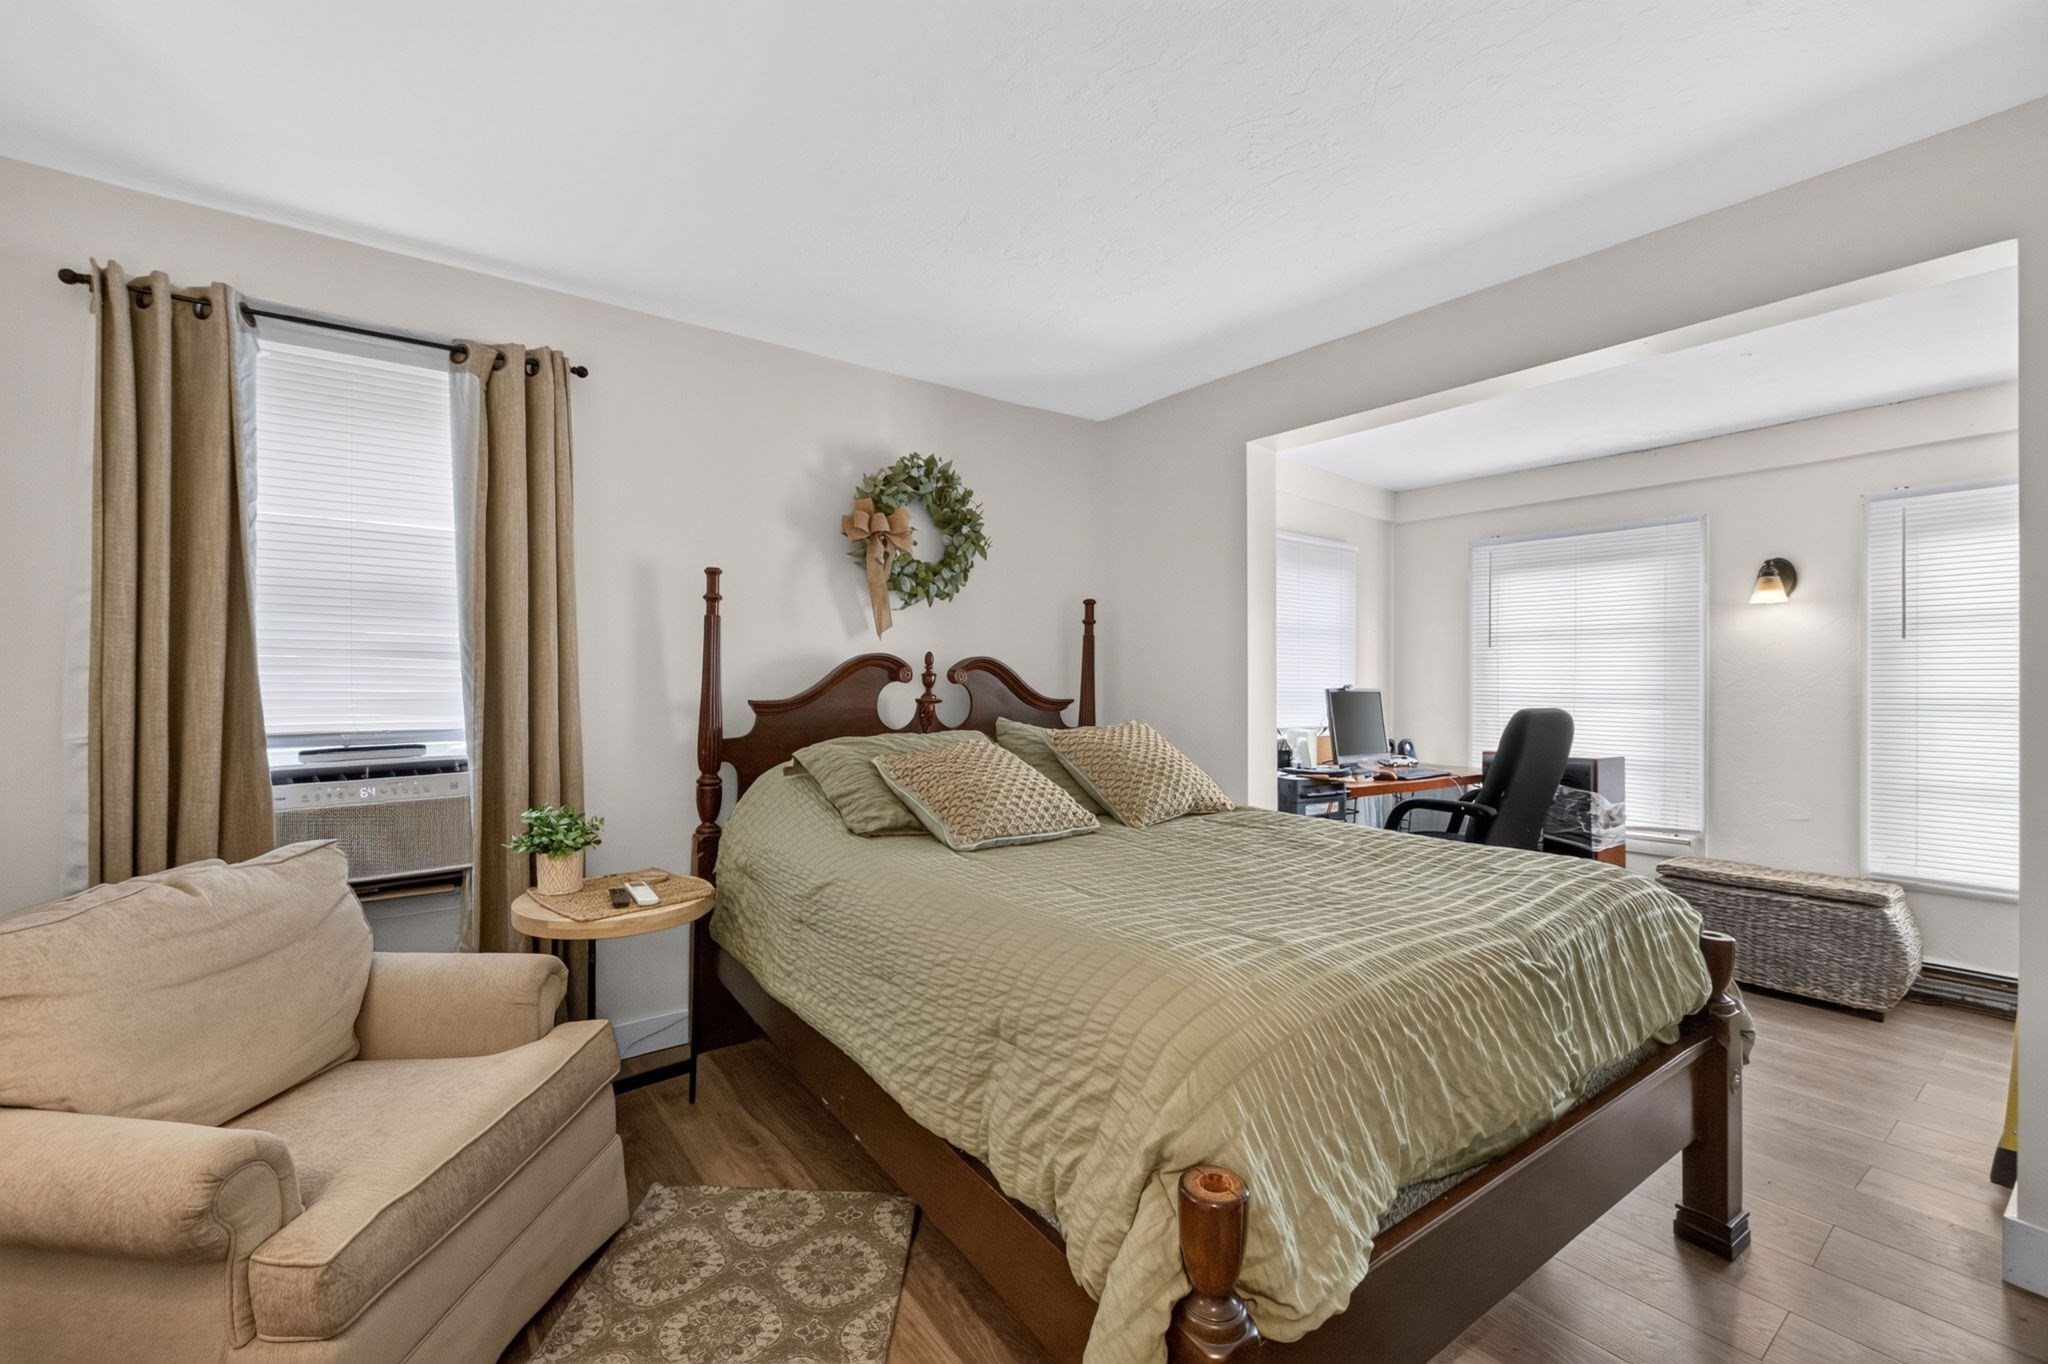
Bedroom with a four-poster bed, beige sofa, and adjoining office nook.
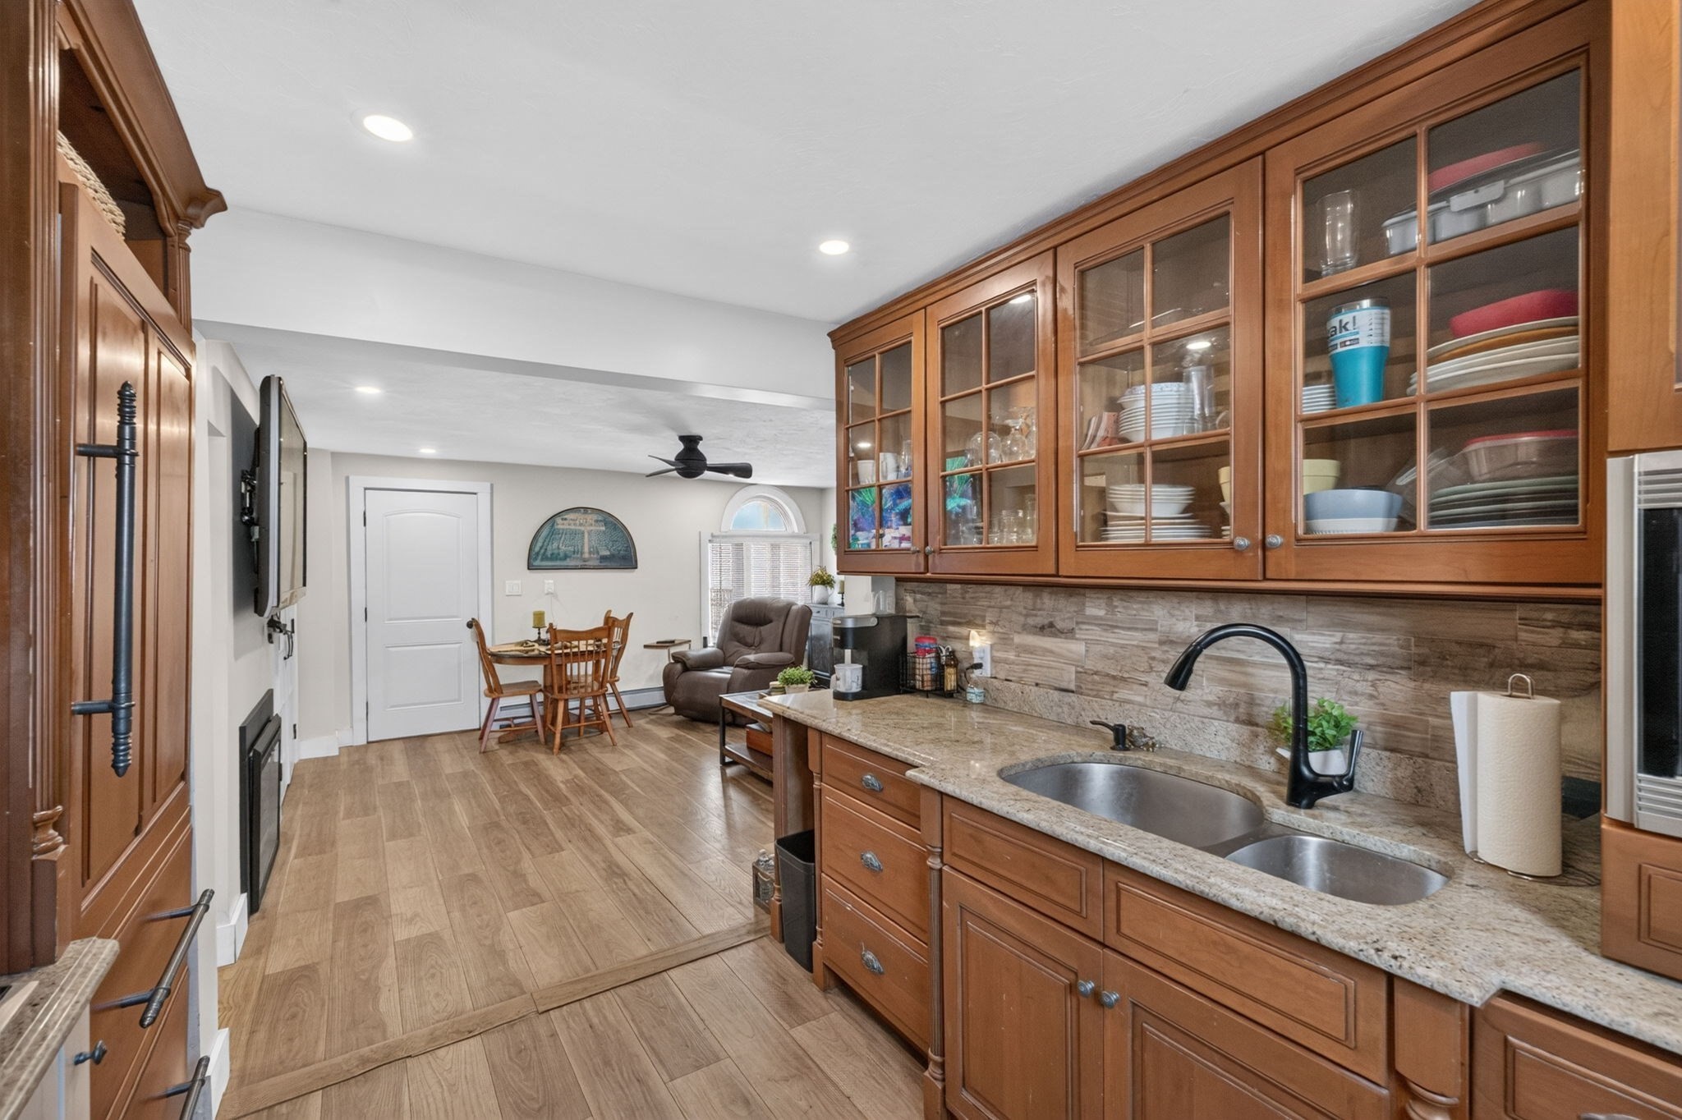
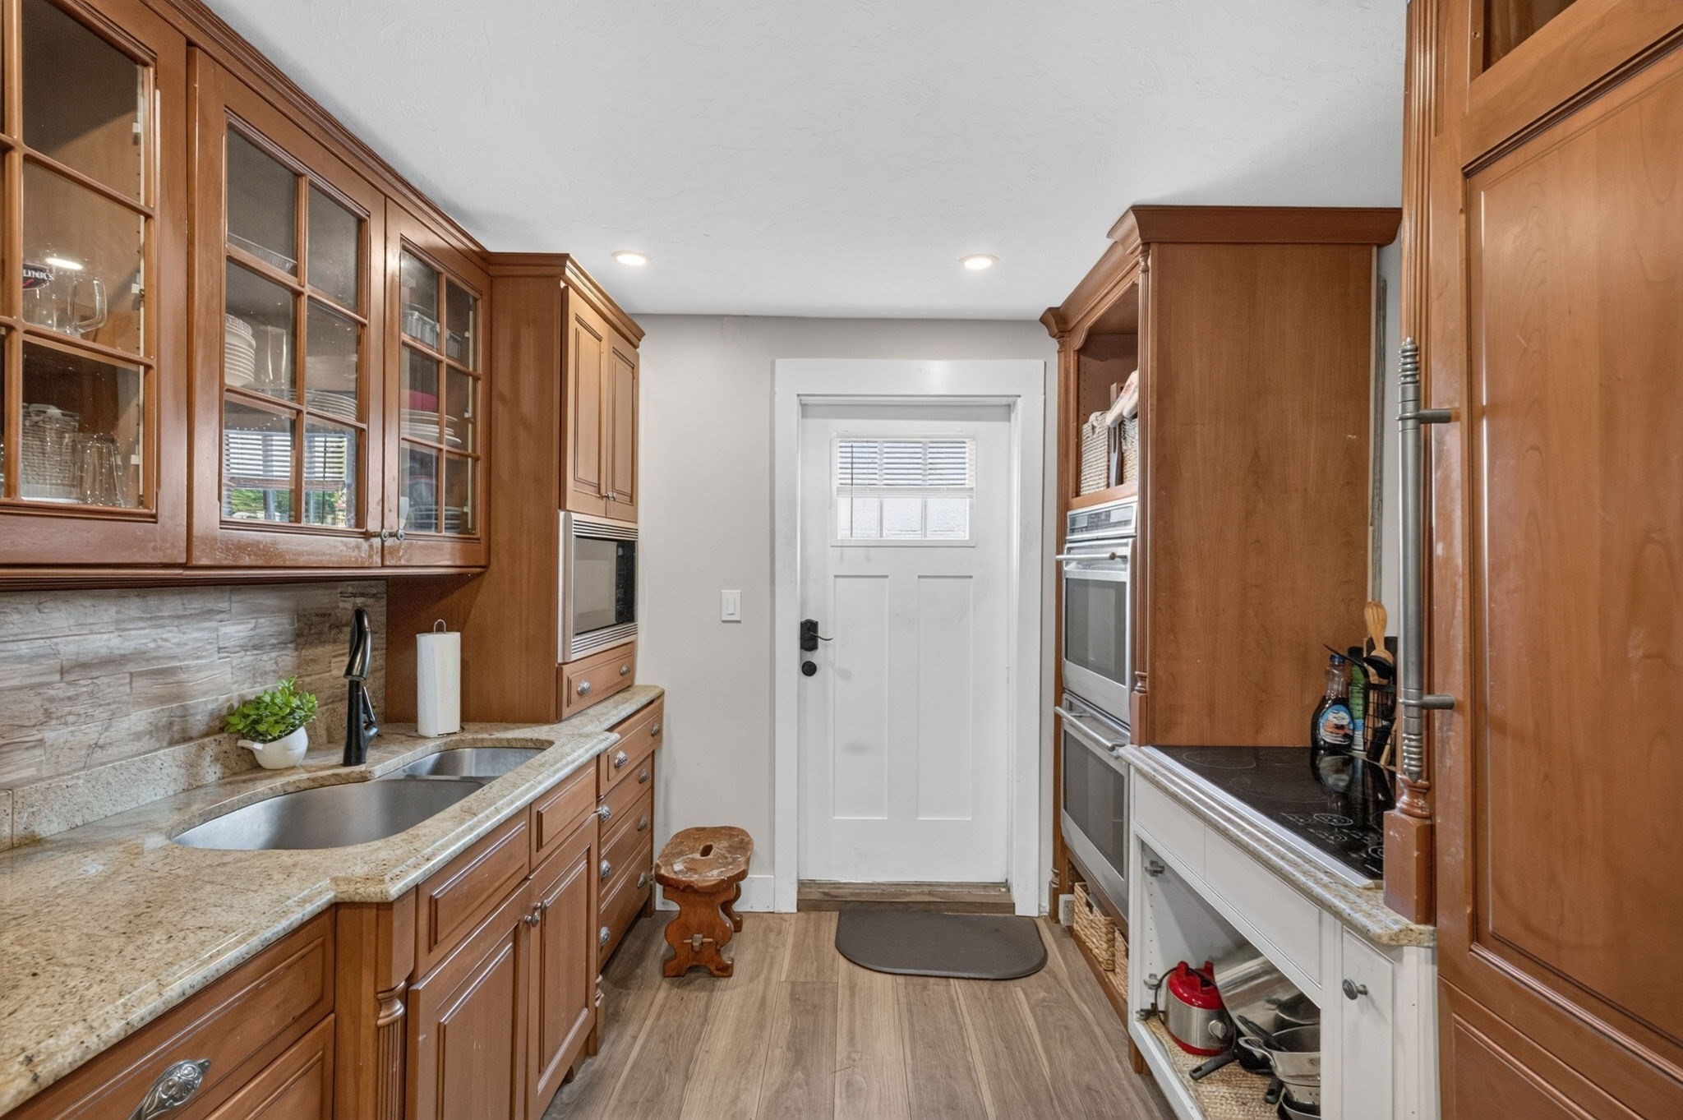
Kitchen with warm wood cabinetry, glass-front cupboards, granite counters, and a double-basin sink.
Kitchen with warm wood cabinetry, stone counters, and built-in double wall ovens.
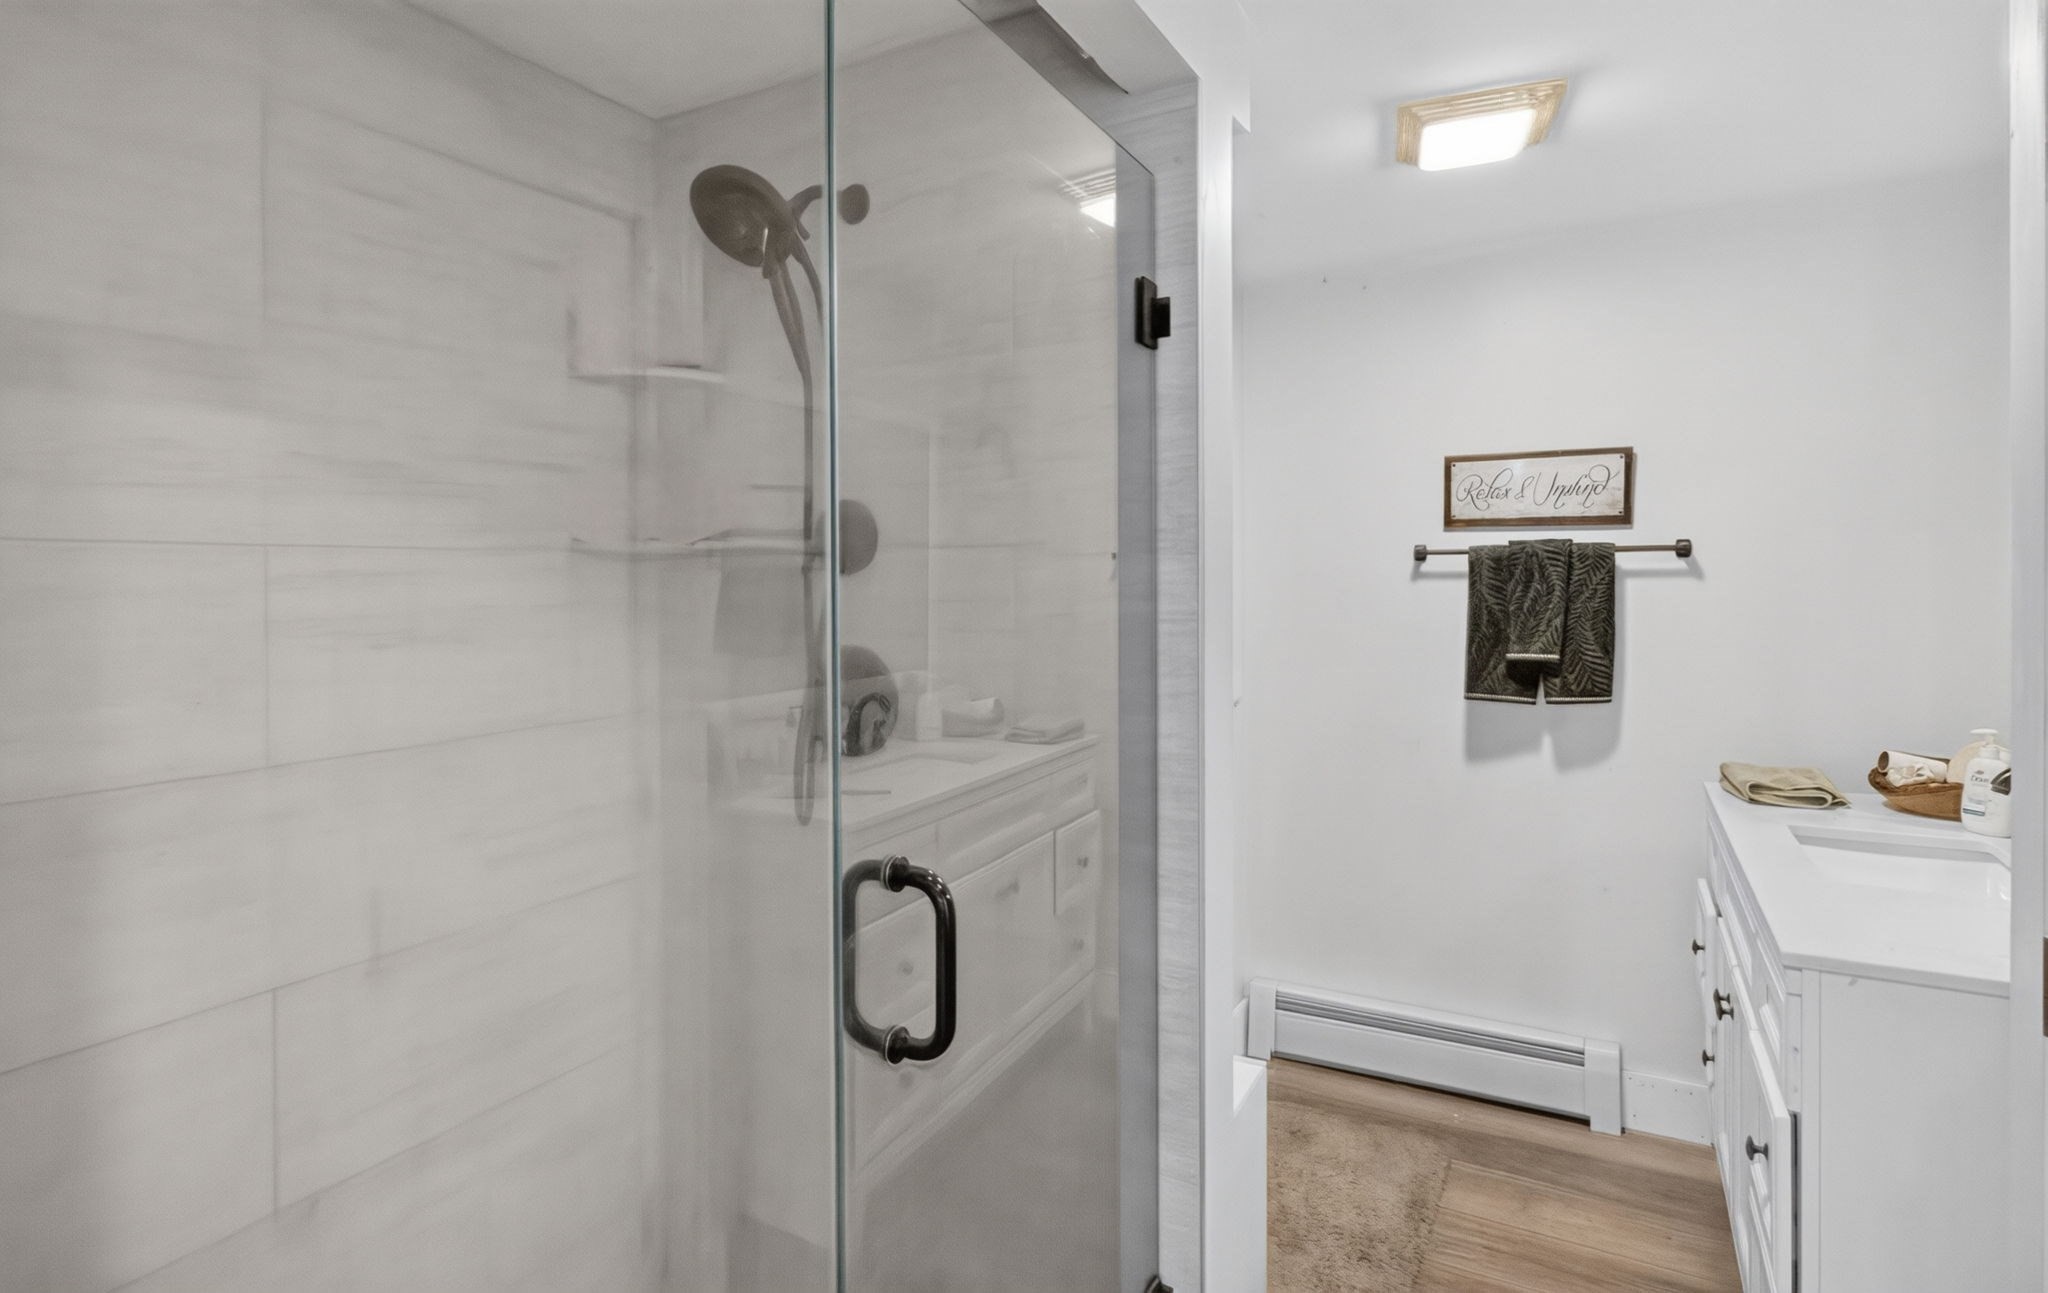
Bathroom with a glass shower, white tile, dark fixtures, and a white vanity.
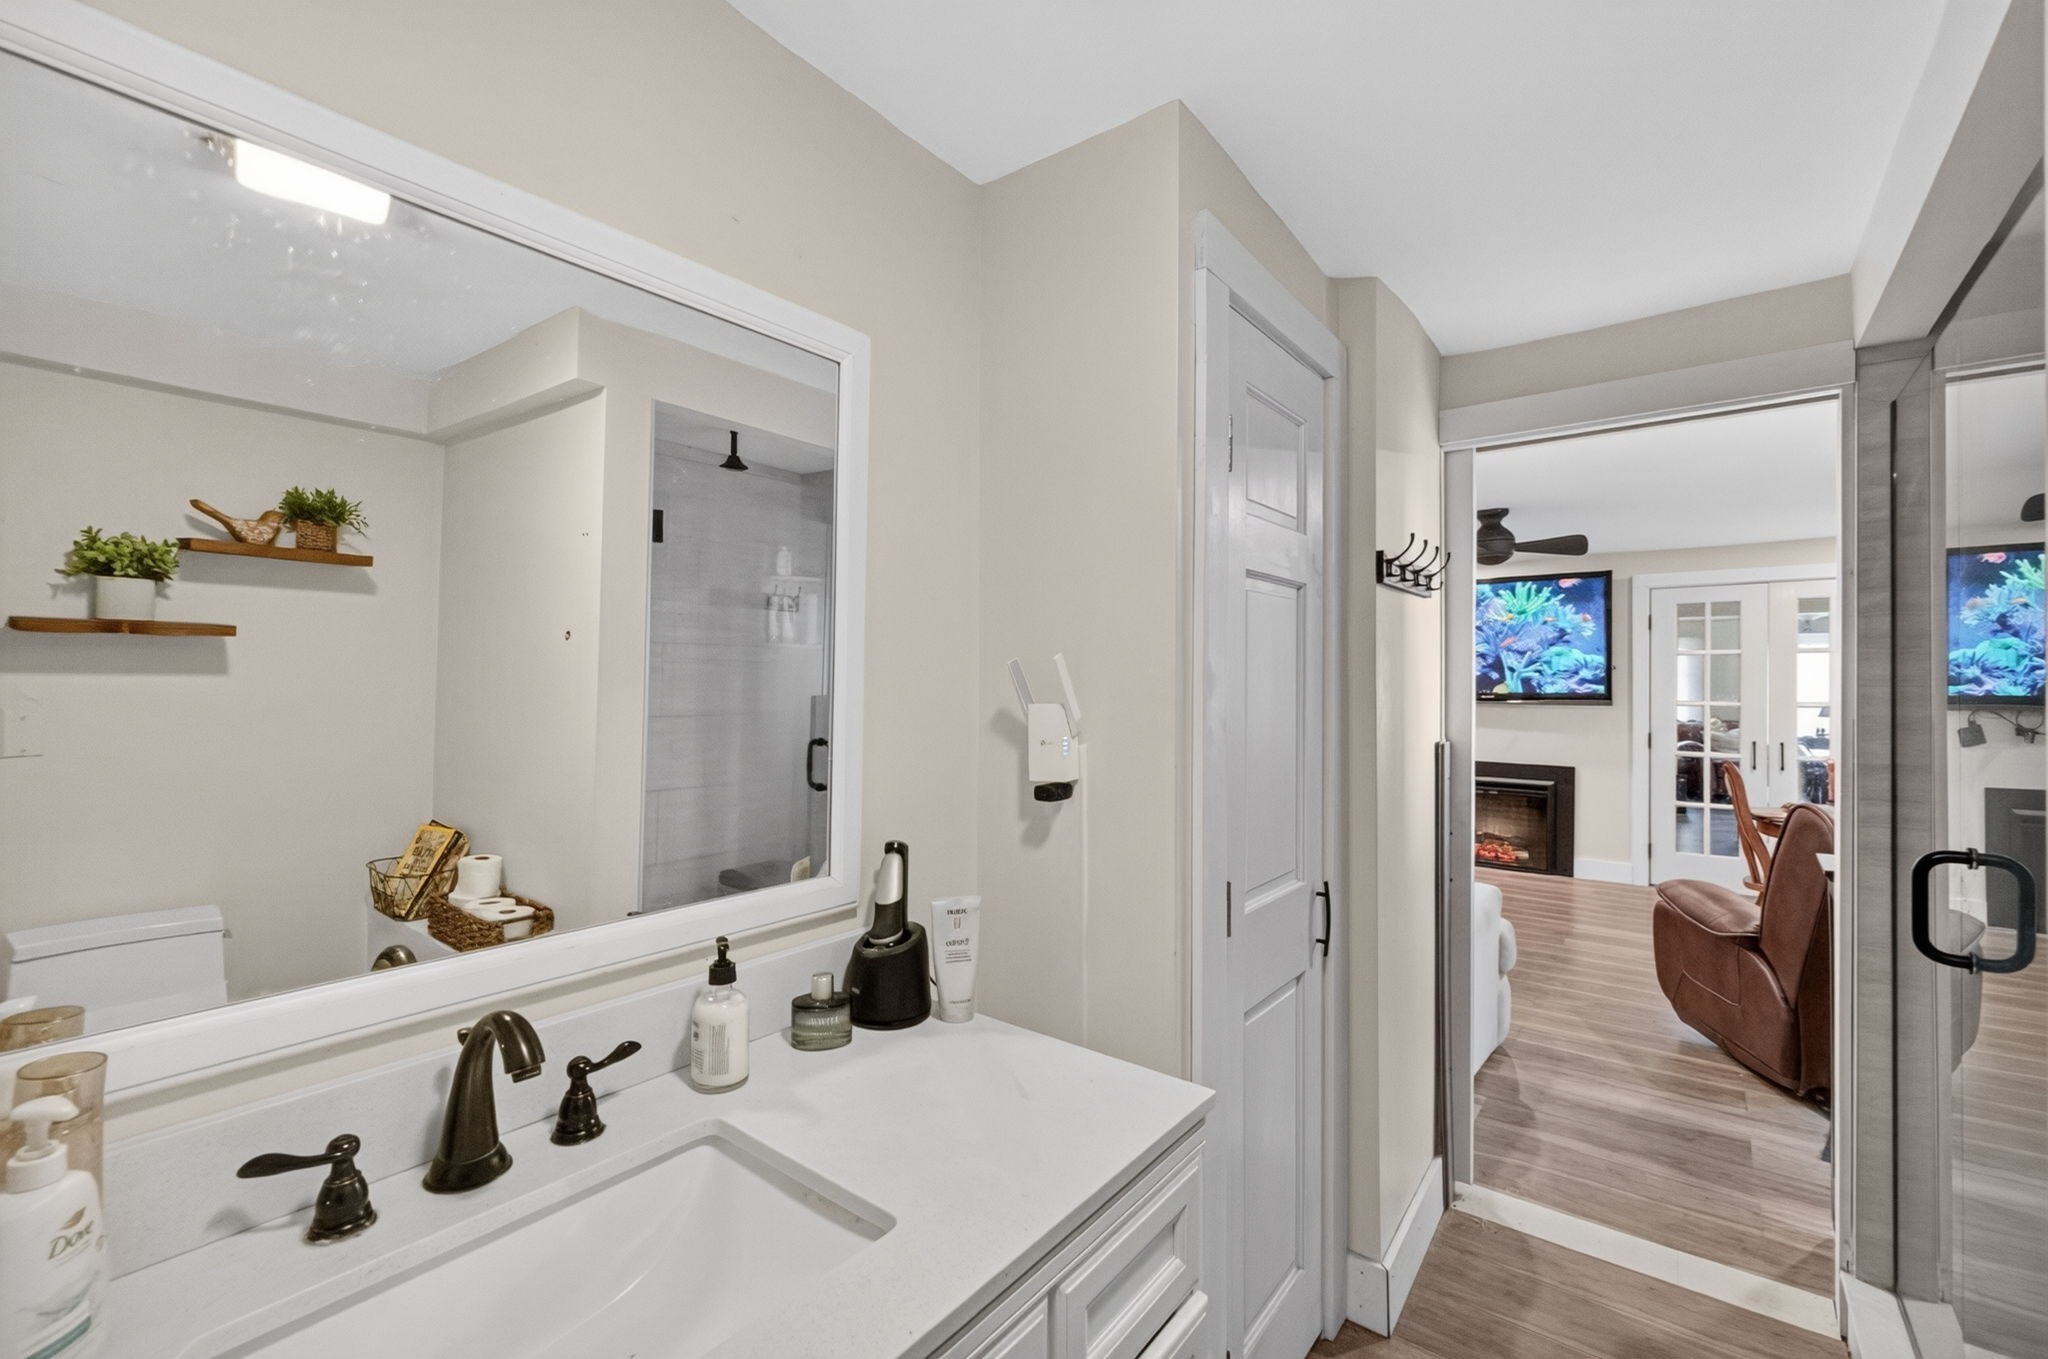
Bathroom vanity and glass shower, with a view through the doorway to a living room and fireplace.
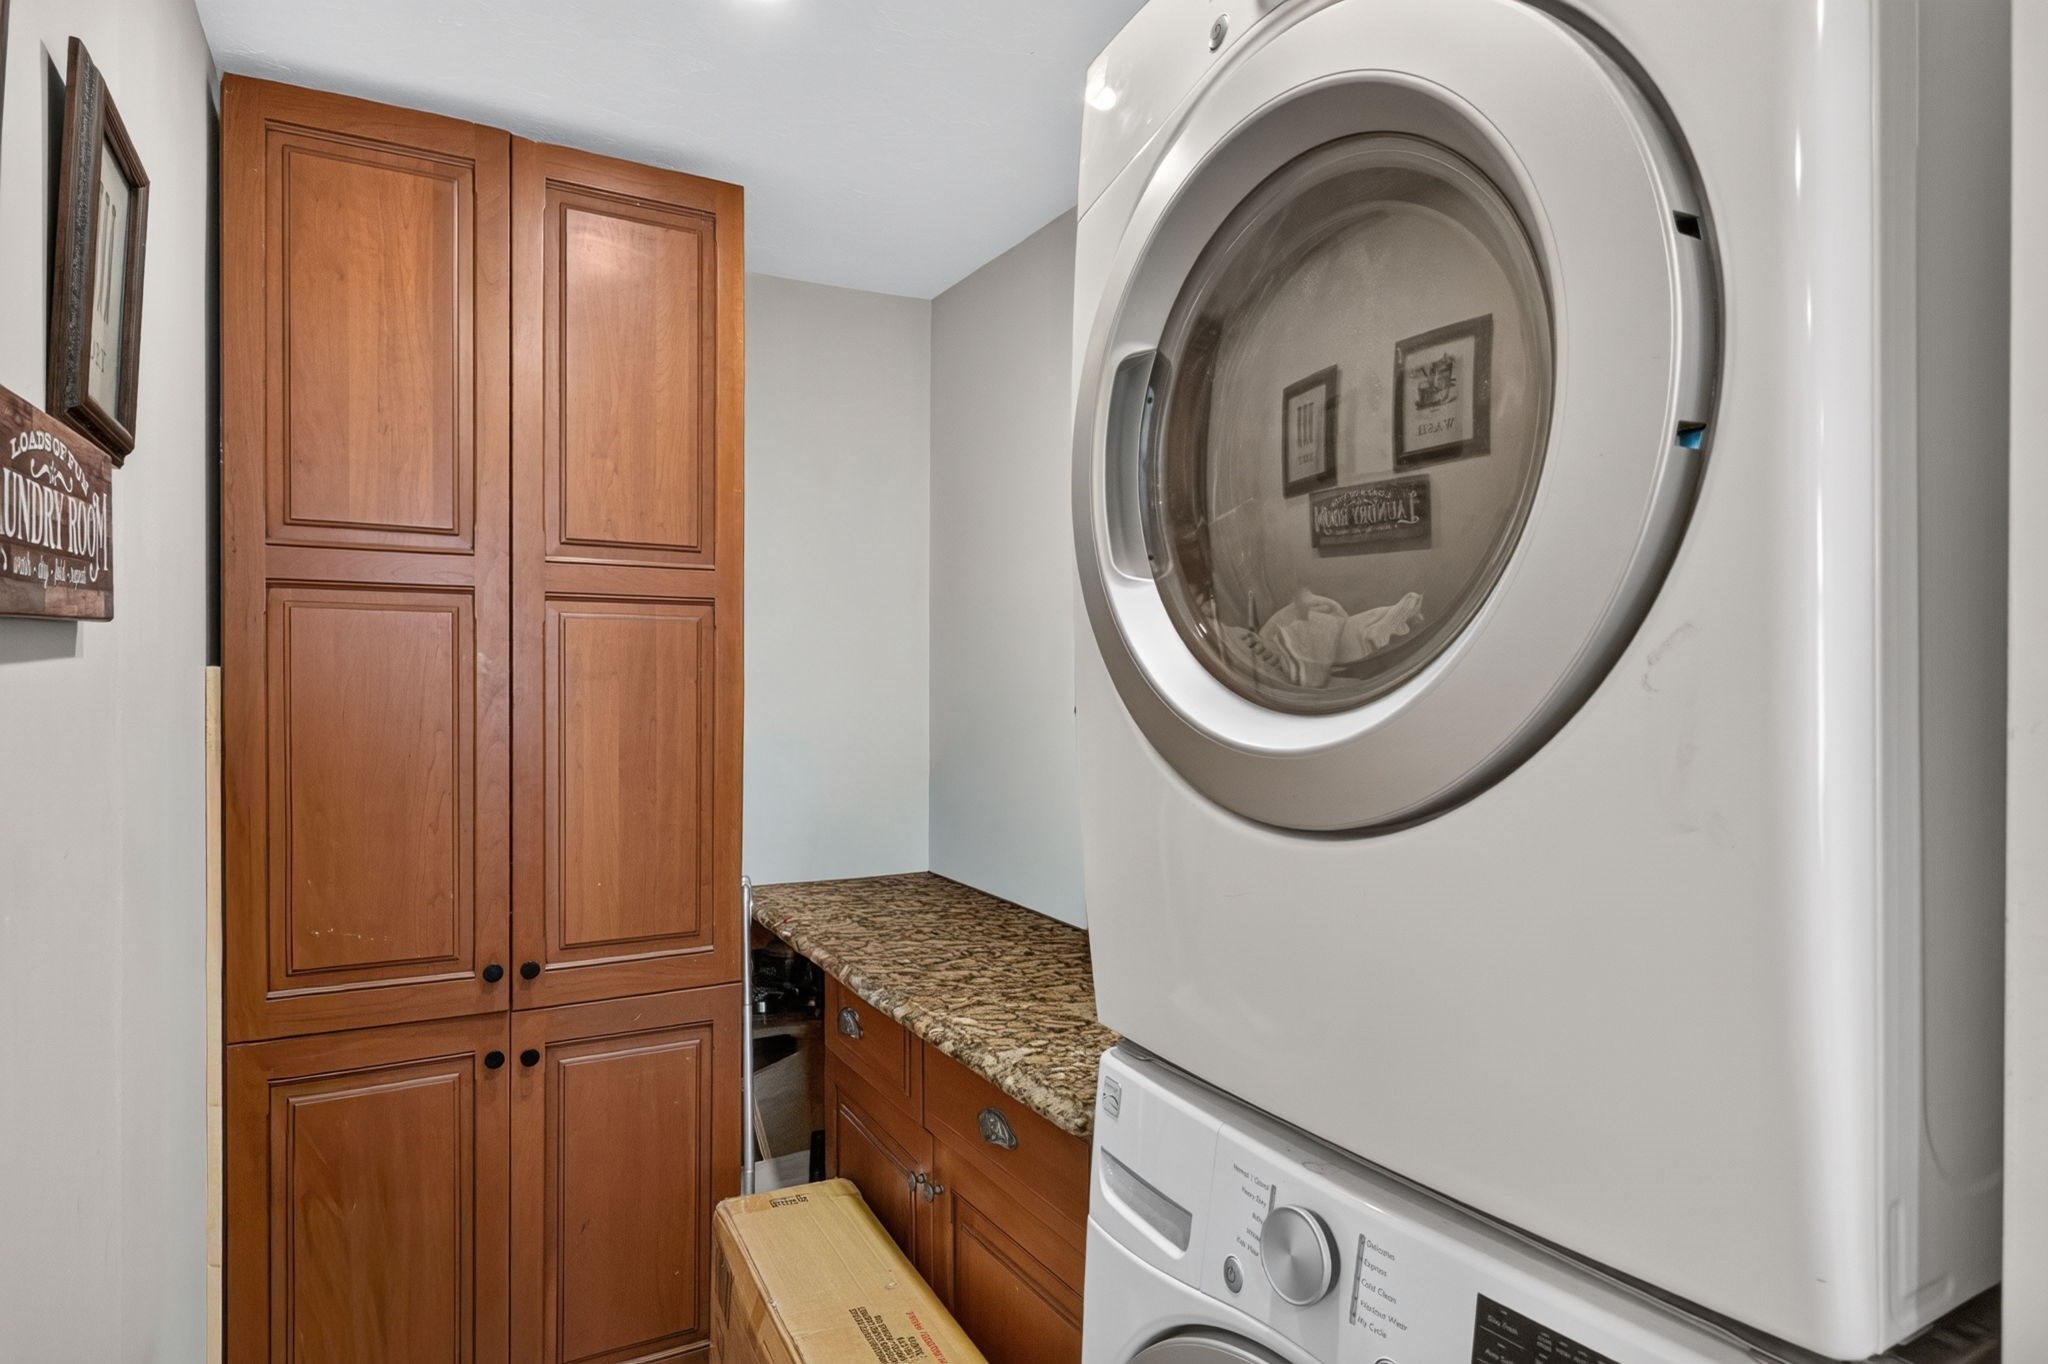
Laundry room with stacked front-loading washer and dryer beside wood cabinets and a granite counter.
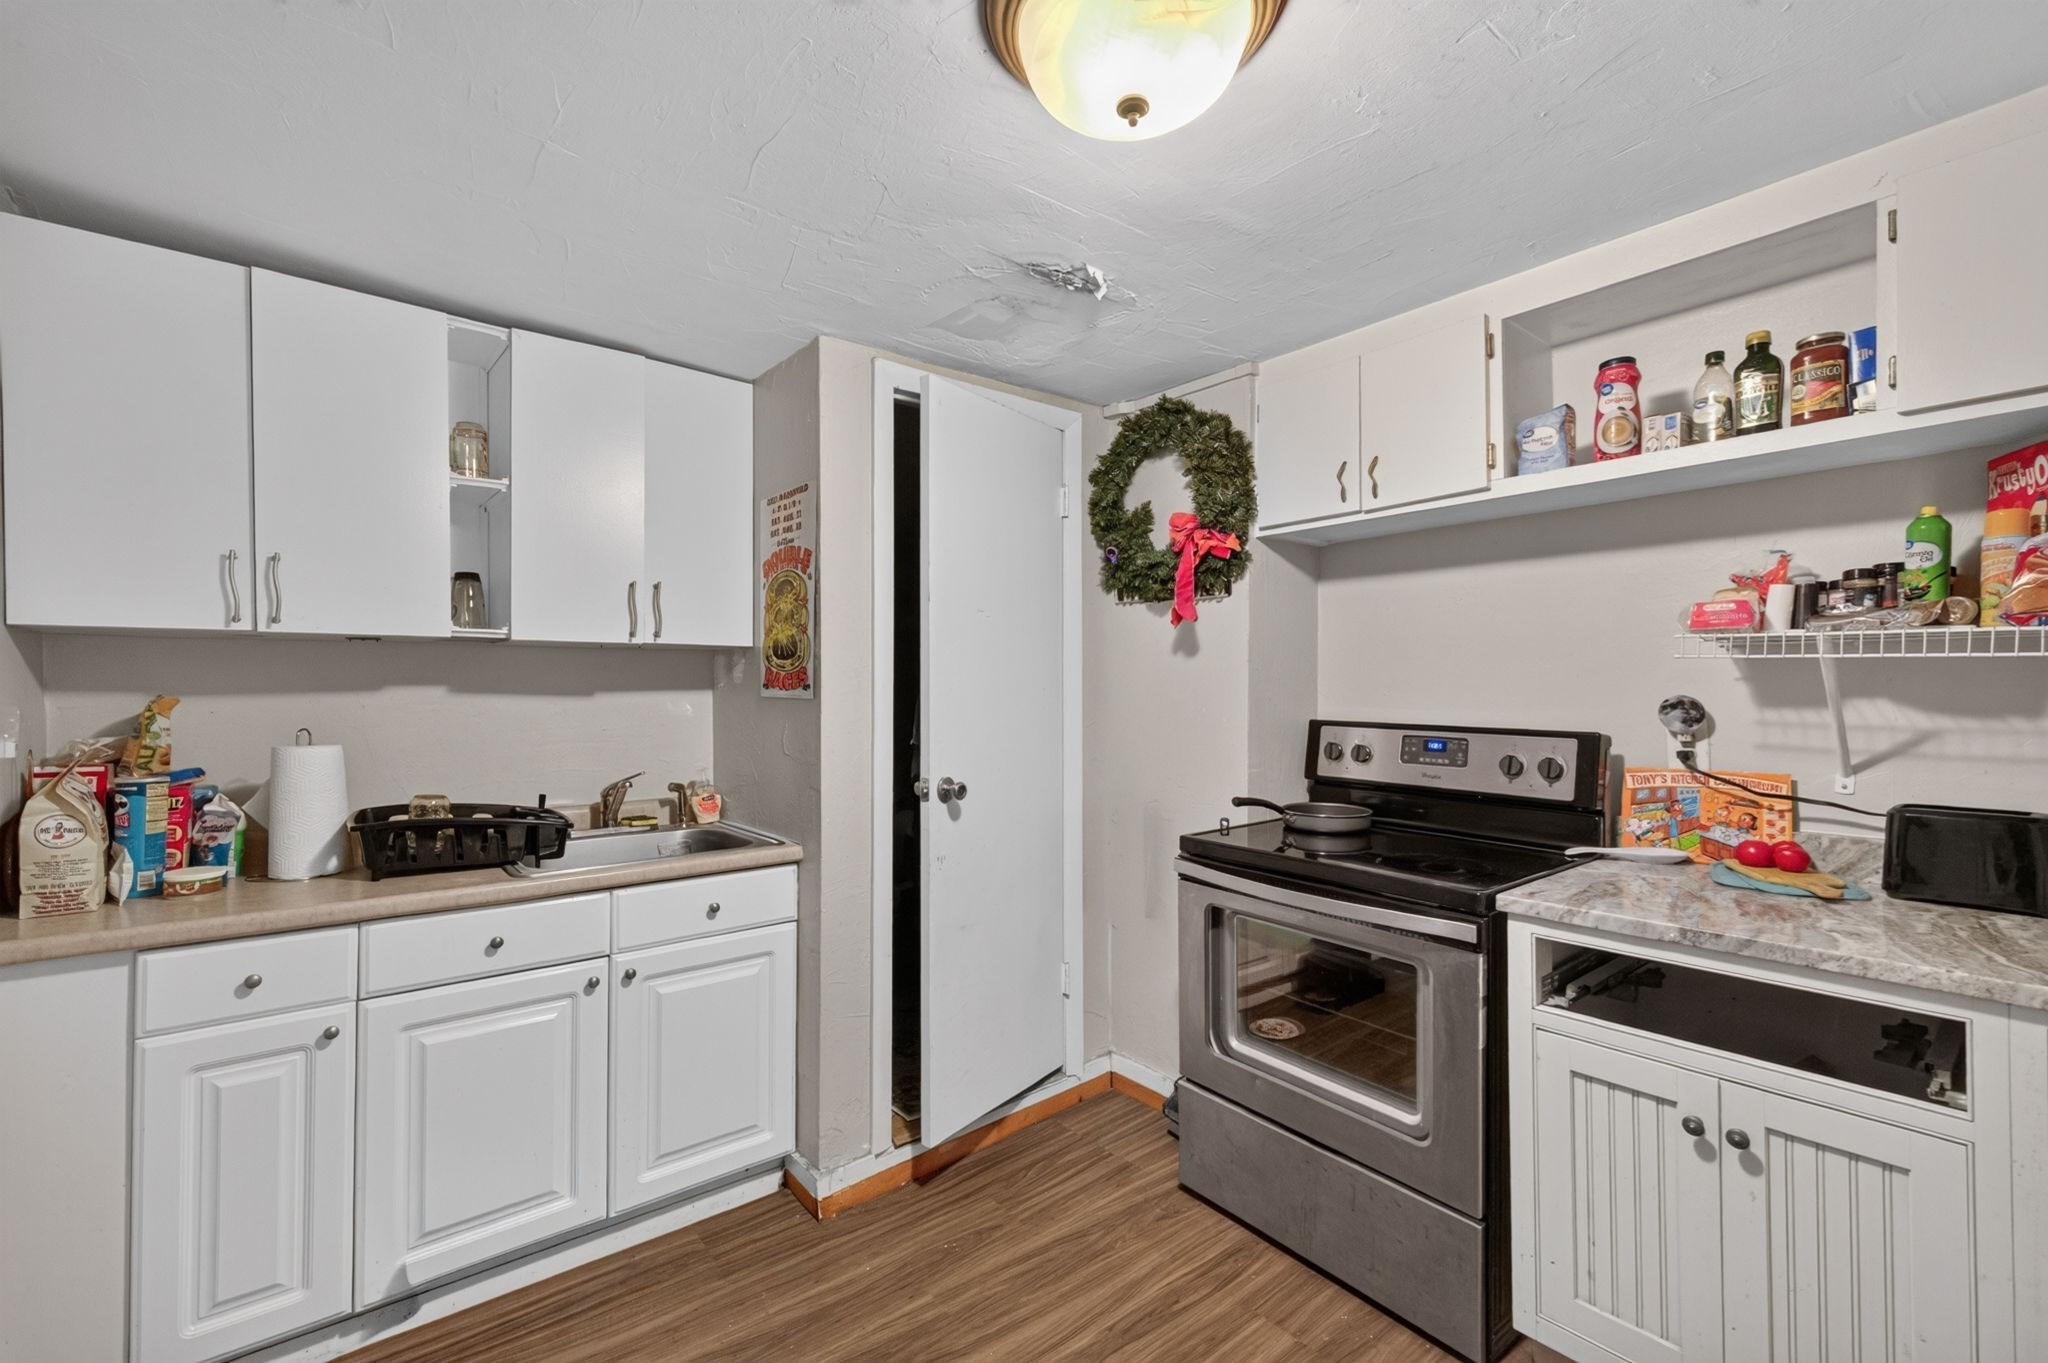
Kitchen with white cabinets, a stainless-steel range, stocked open shelves, and a wreath beside the doorway.
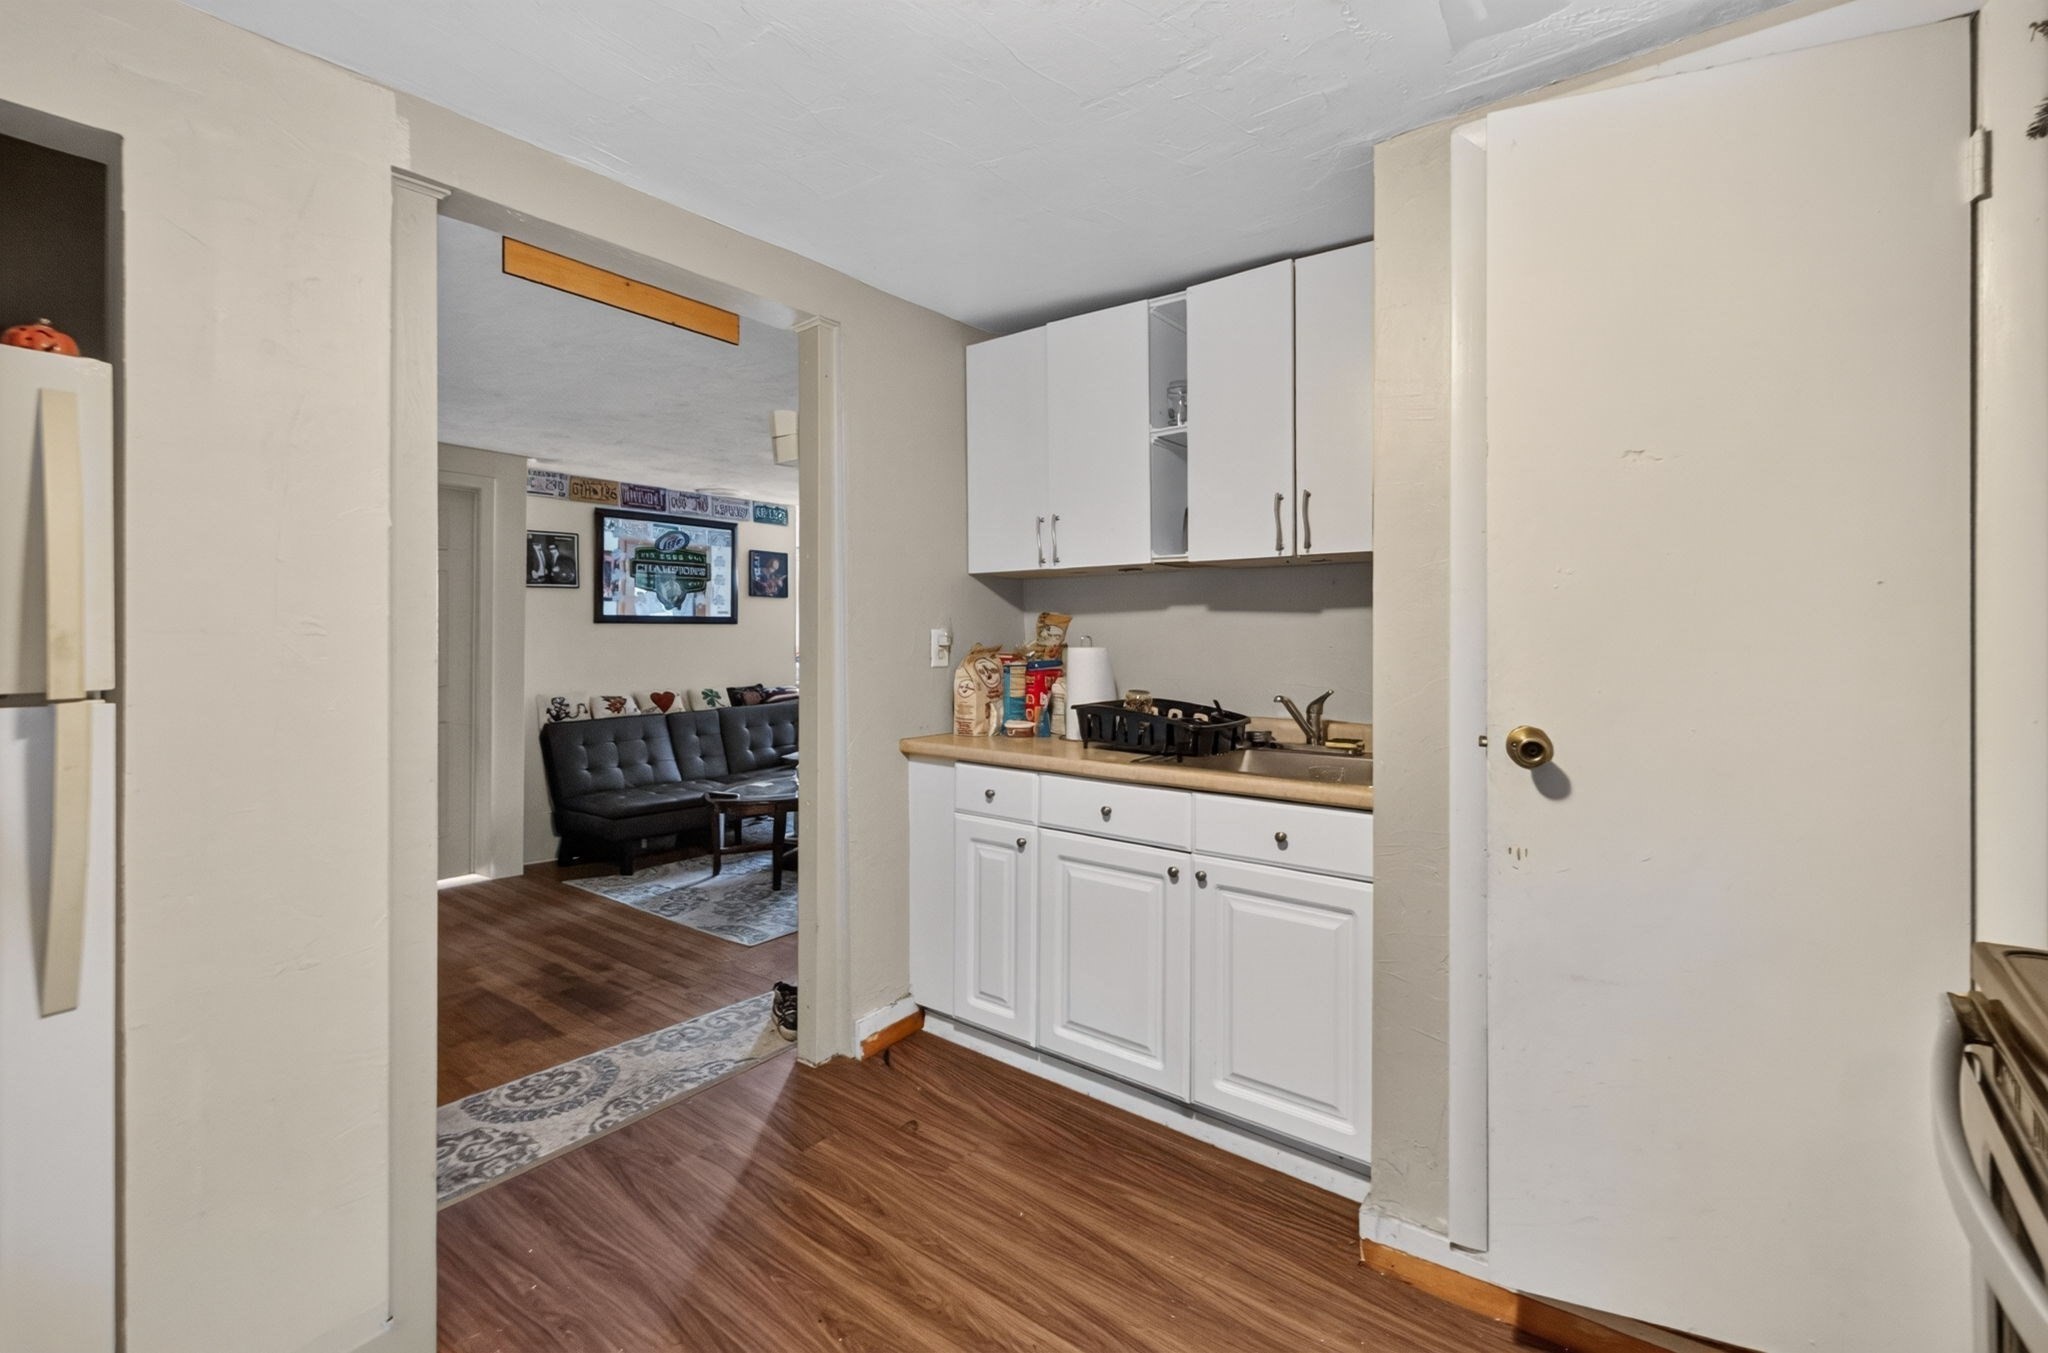
Compact kitchen with white cabinets and wood-look floors, opening onto a living room with a dark sofa.
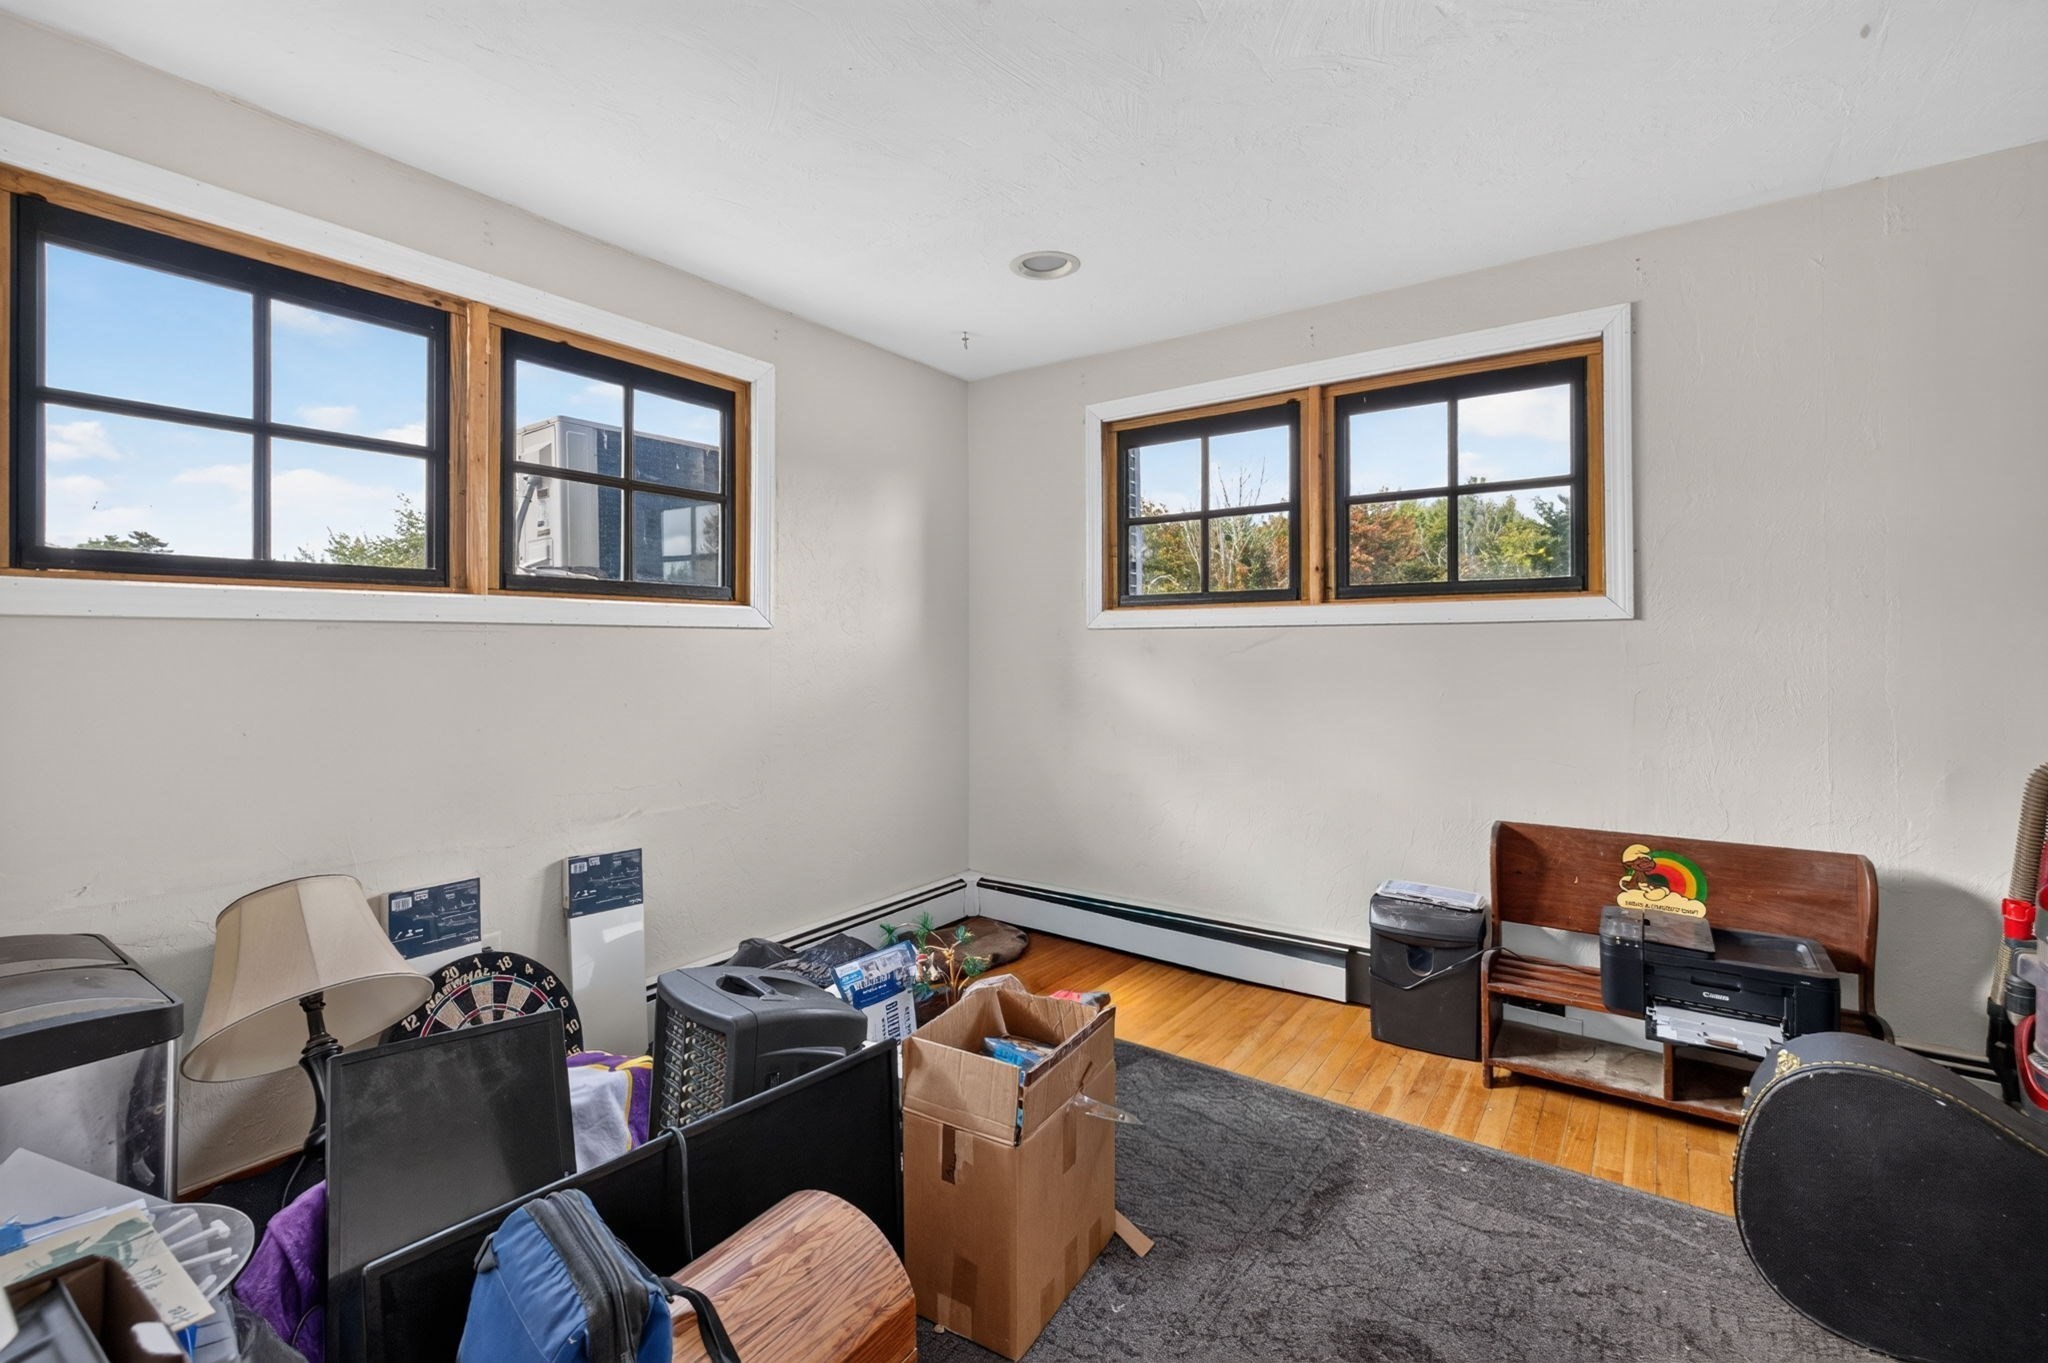
Cluttered room with hardwood flooring, gray carpet, boxes, and two sets of high windows.
Living room with a leather sofa, hardwood floors, and a dining area beside the kitchen.
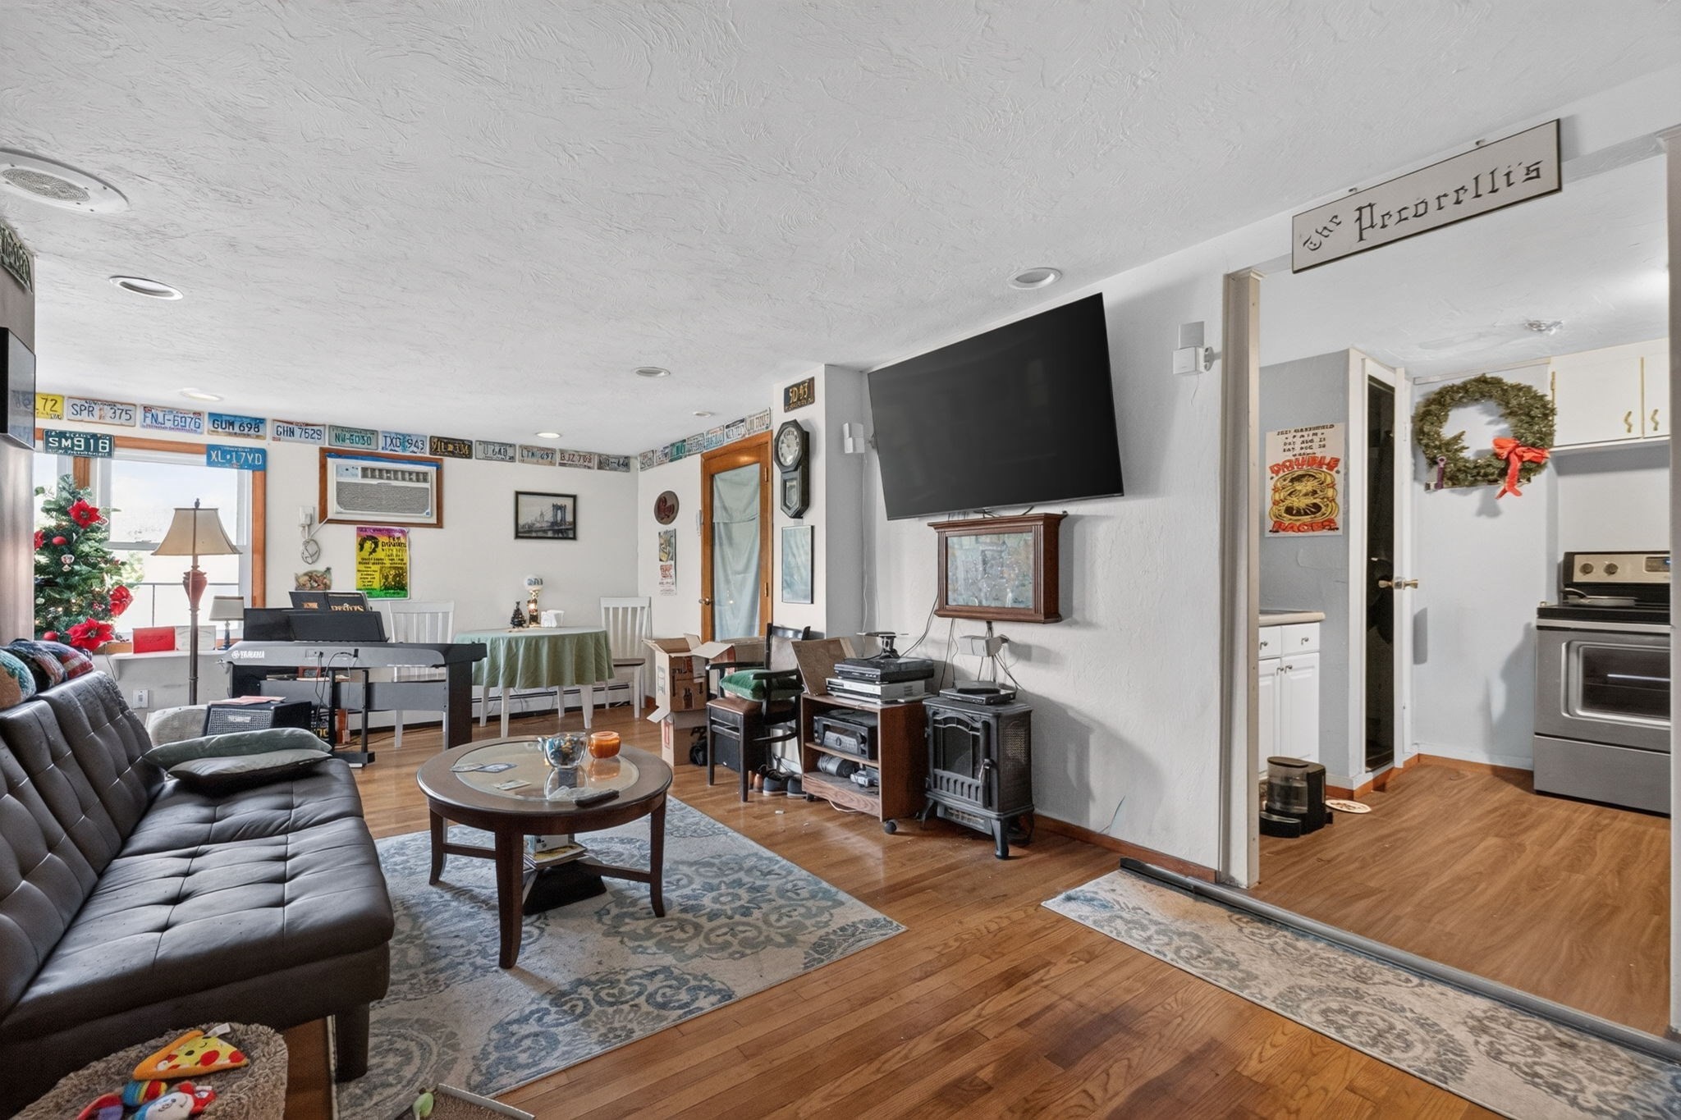
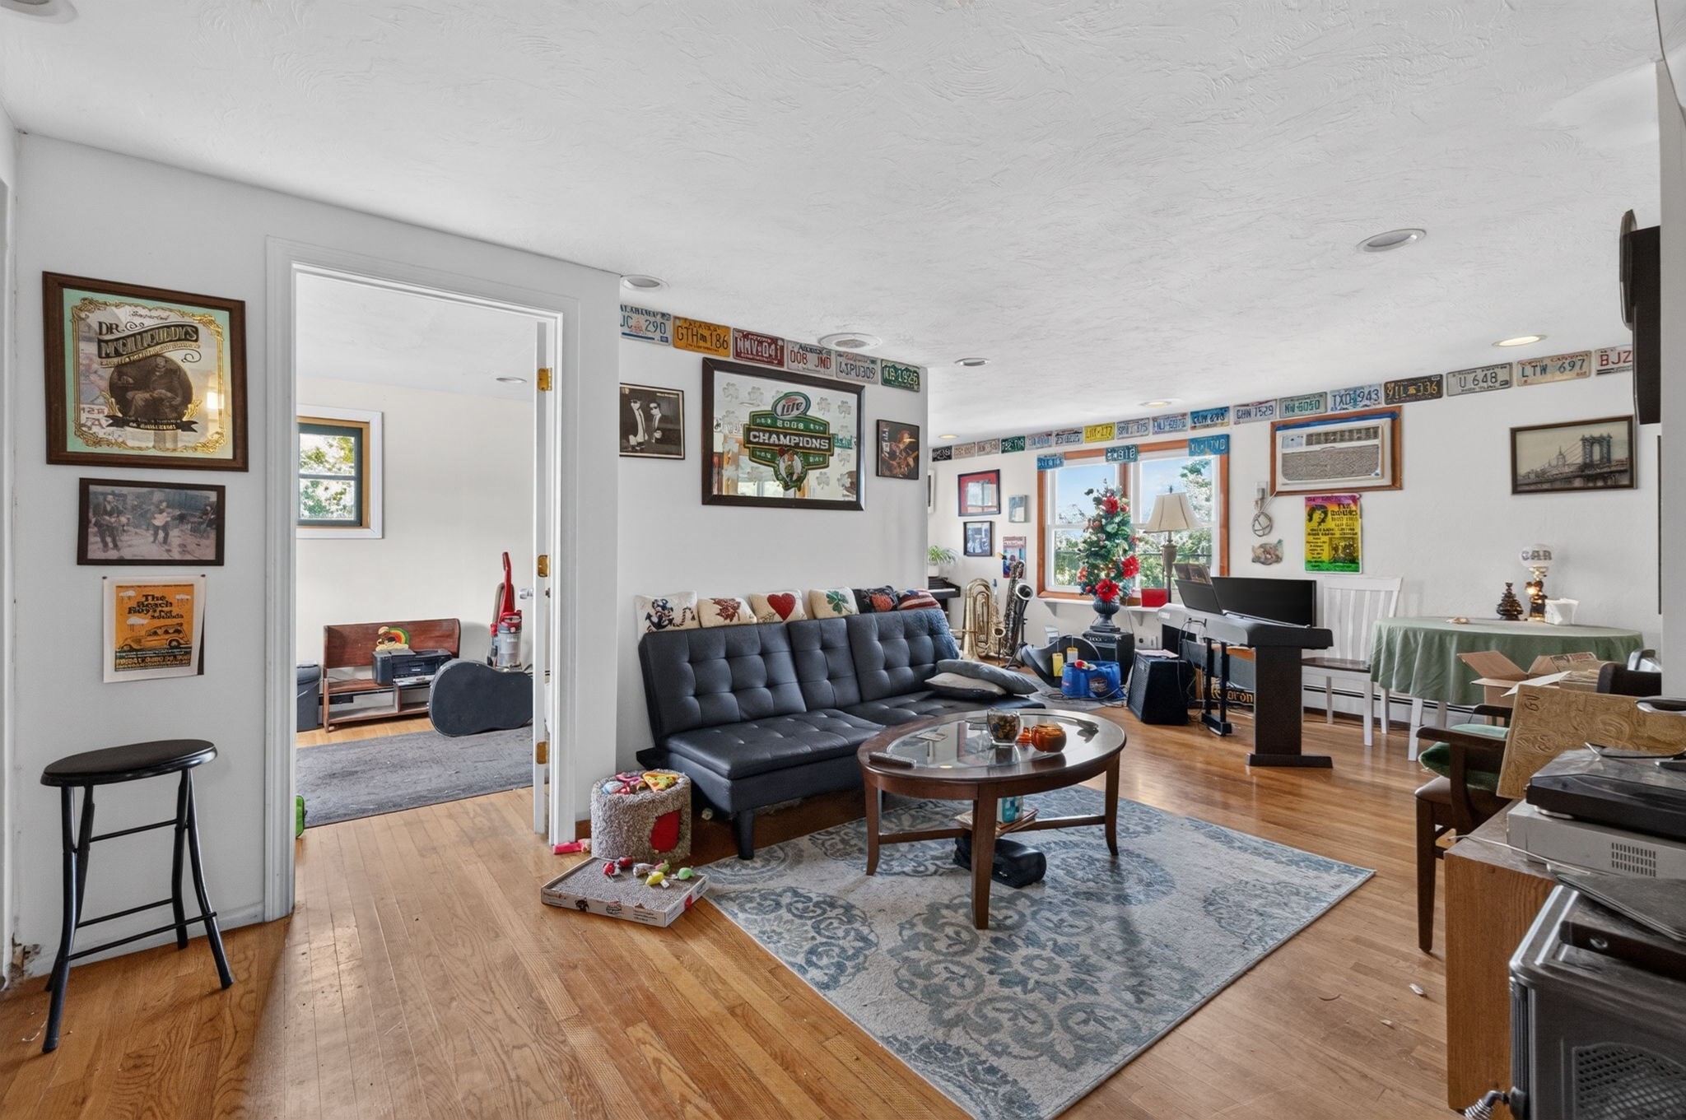
Living room with a black sectional, wall memorabilia, and a Christmas tree by the window.
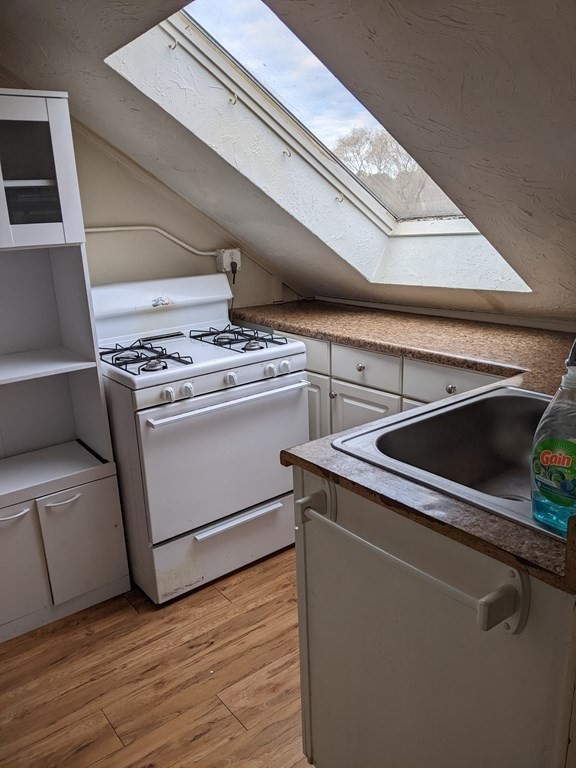
Kitchen with a large sloped skylight, white cabinets, gas range, and brown countertops.
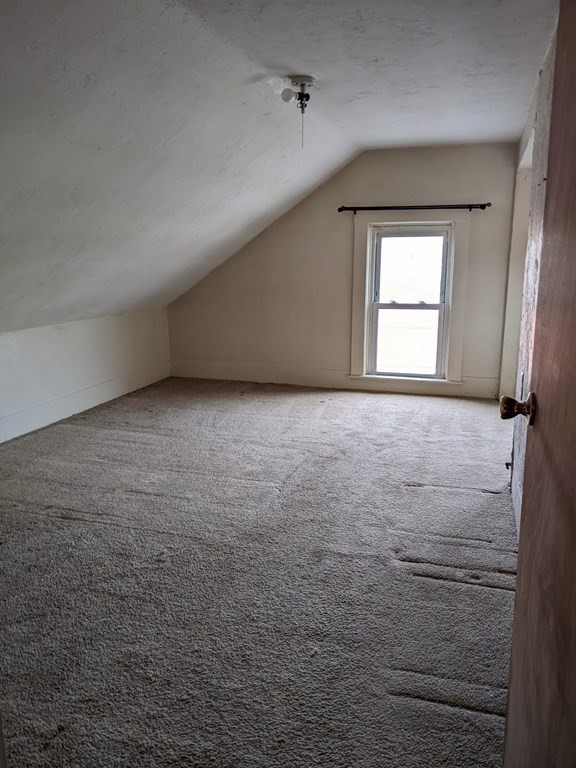
Empty attic bedroom with a sloped ceiling, gray carpet, and a single window.
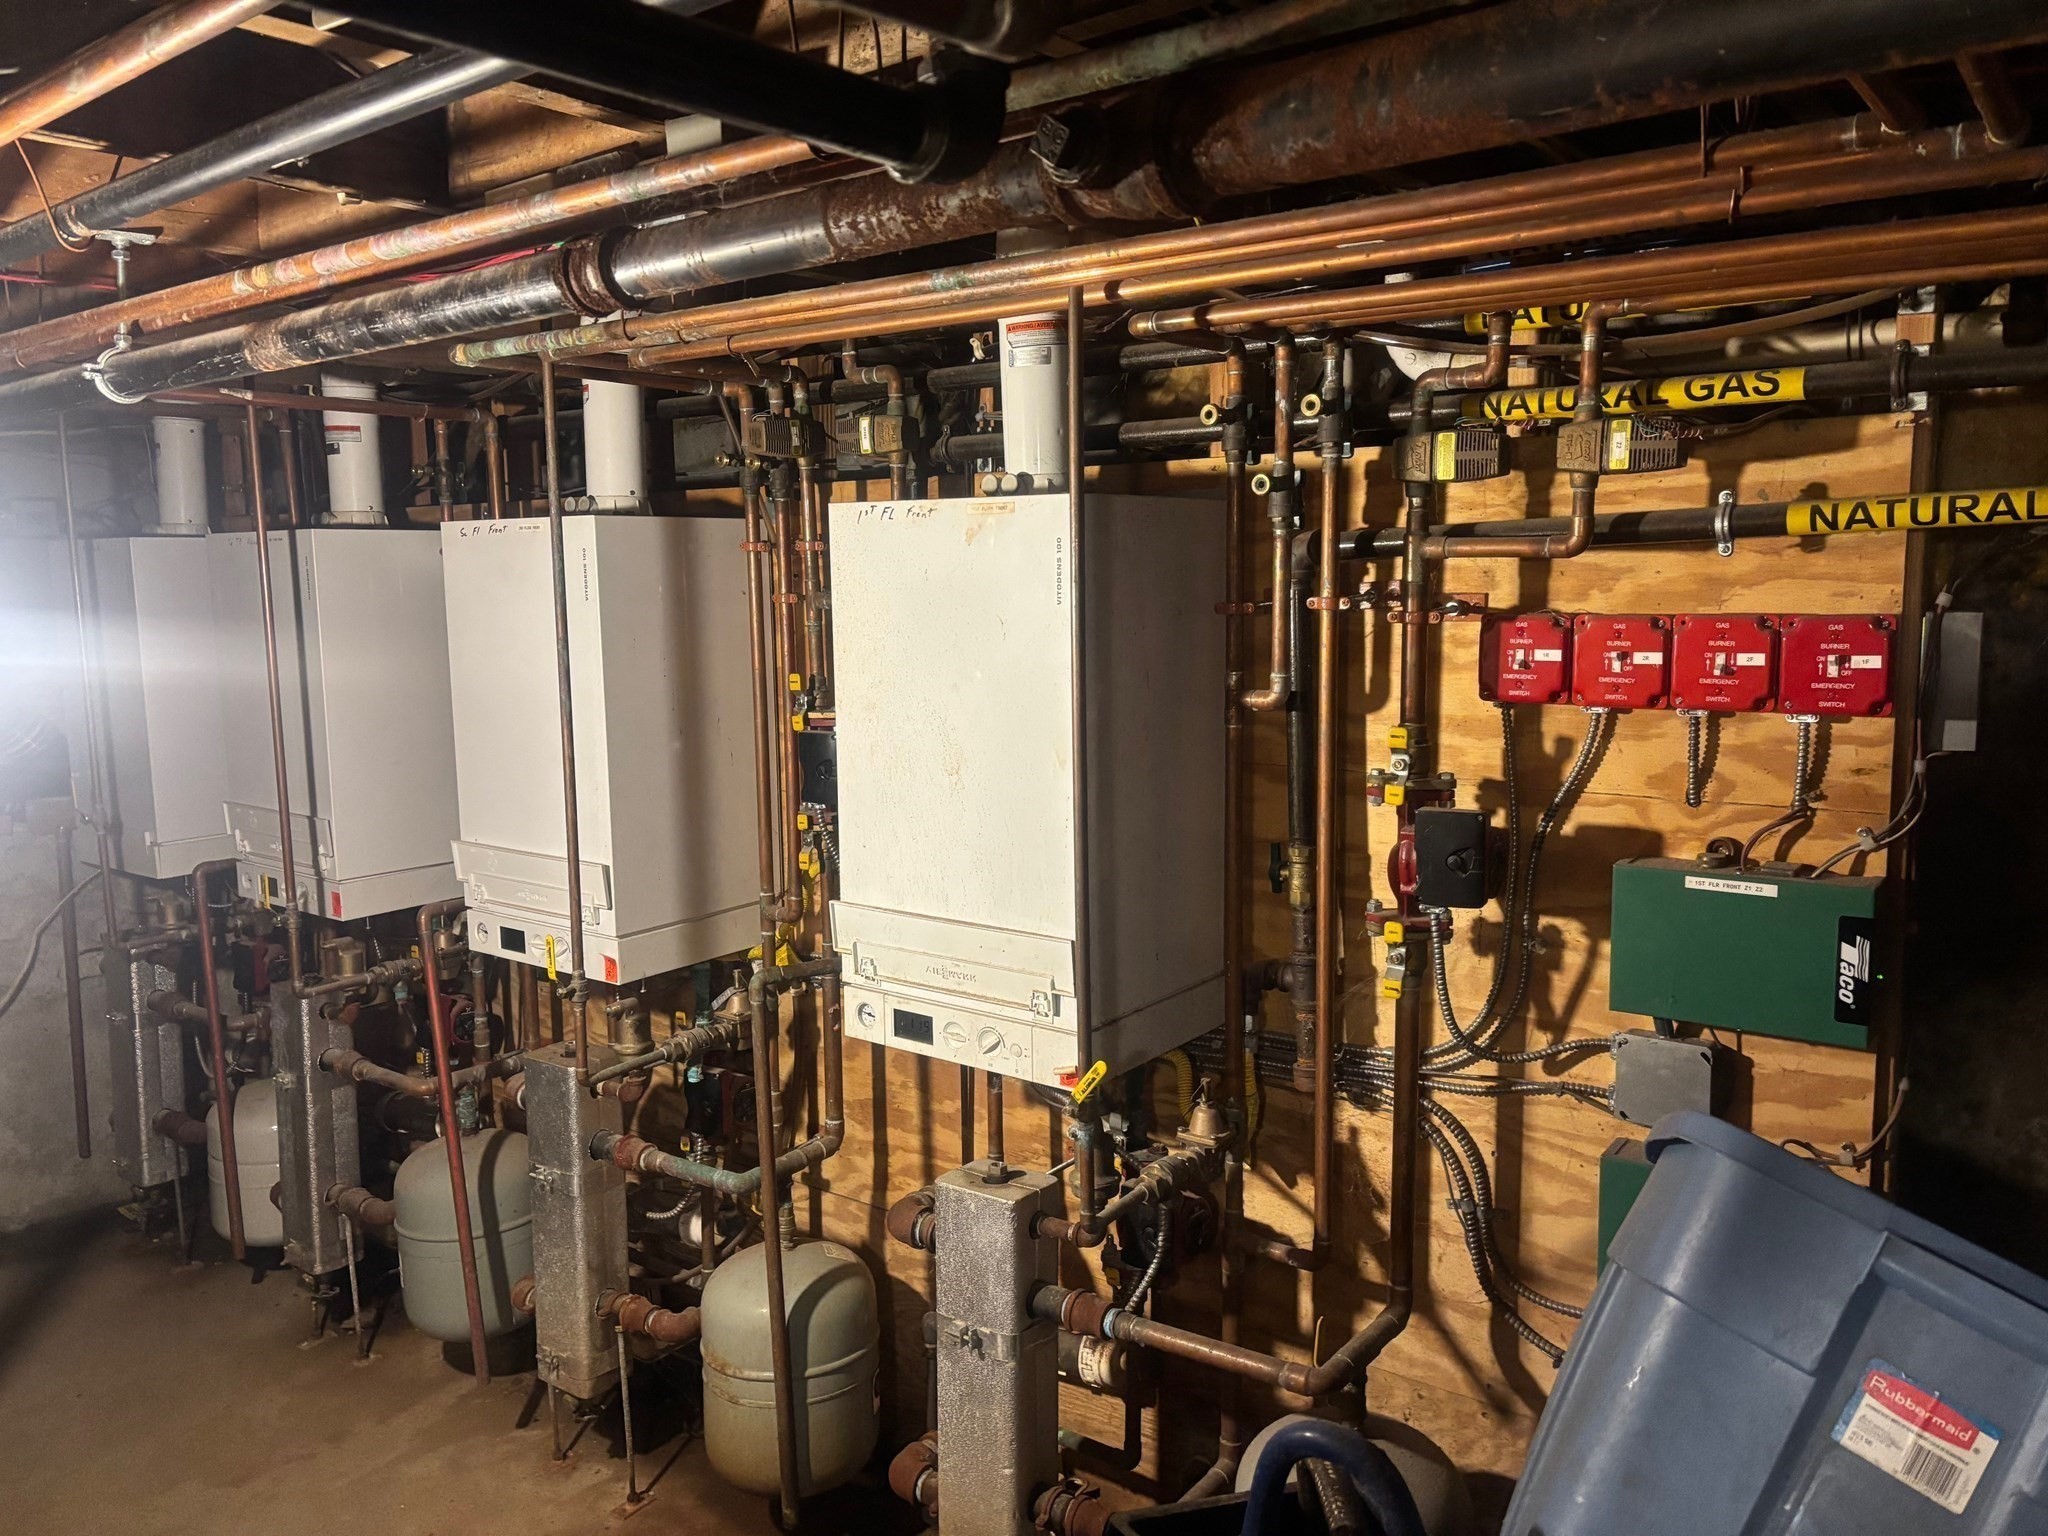
Mechanical room with multiple boilers, expansion tanks, and extensive exposed piping.
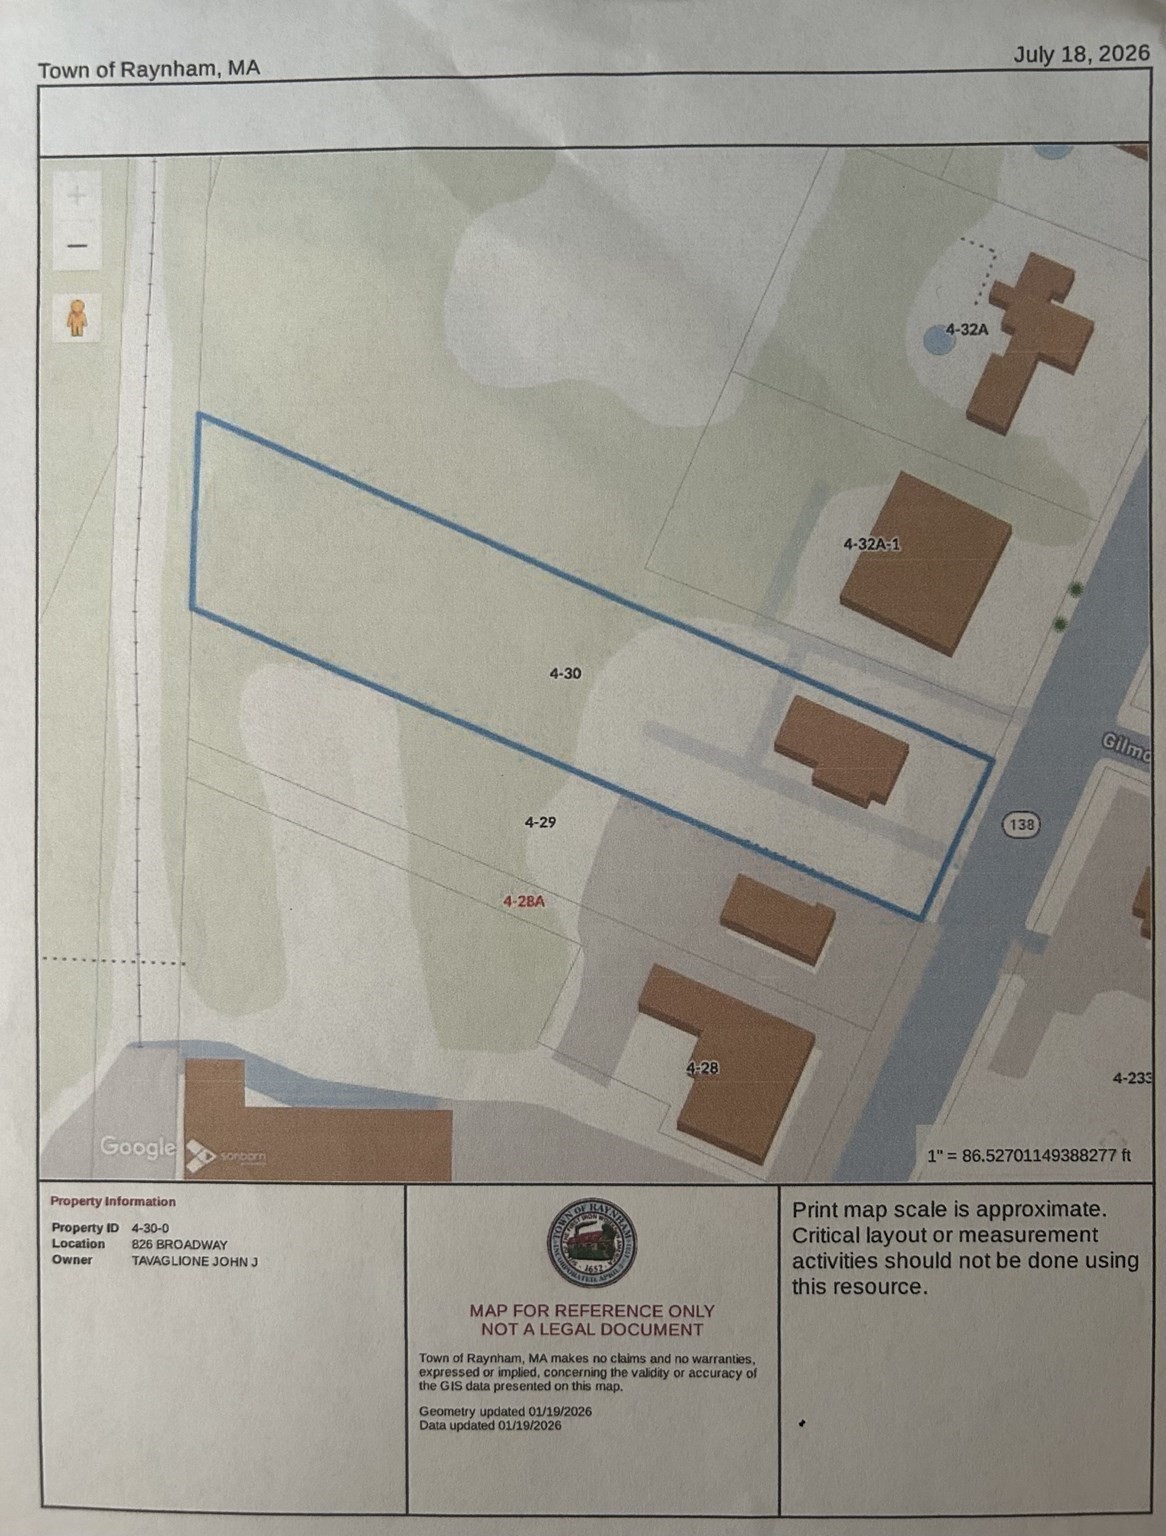
Raynham parcel map with 826 Broadway outlined in blue along Route 138.
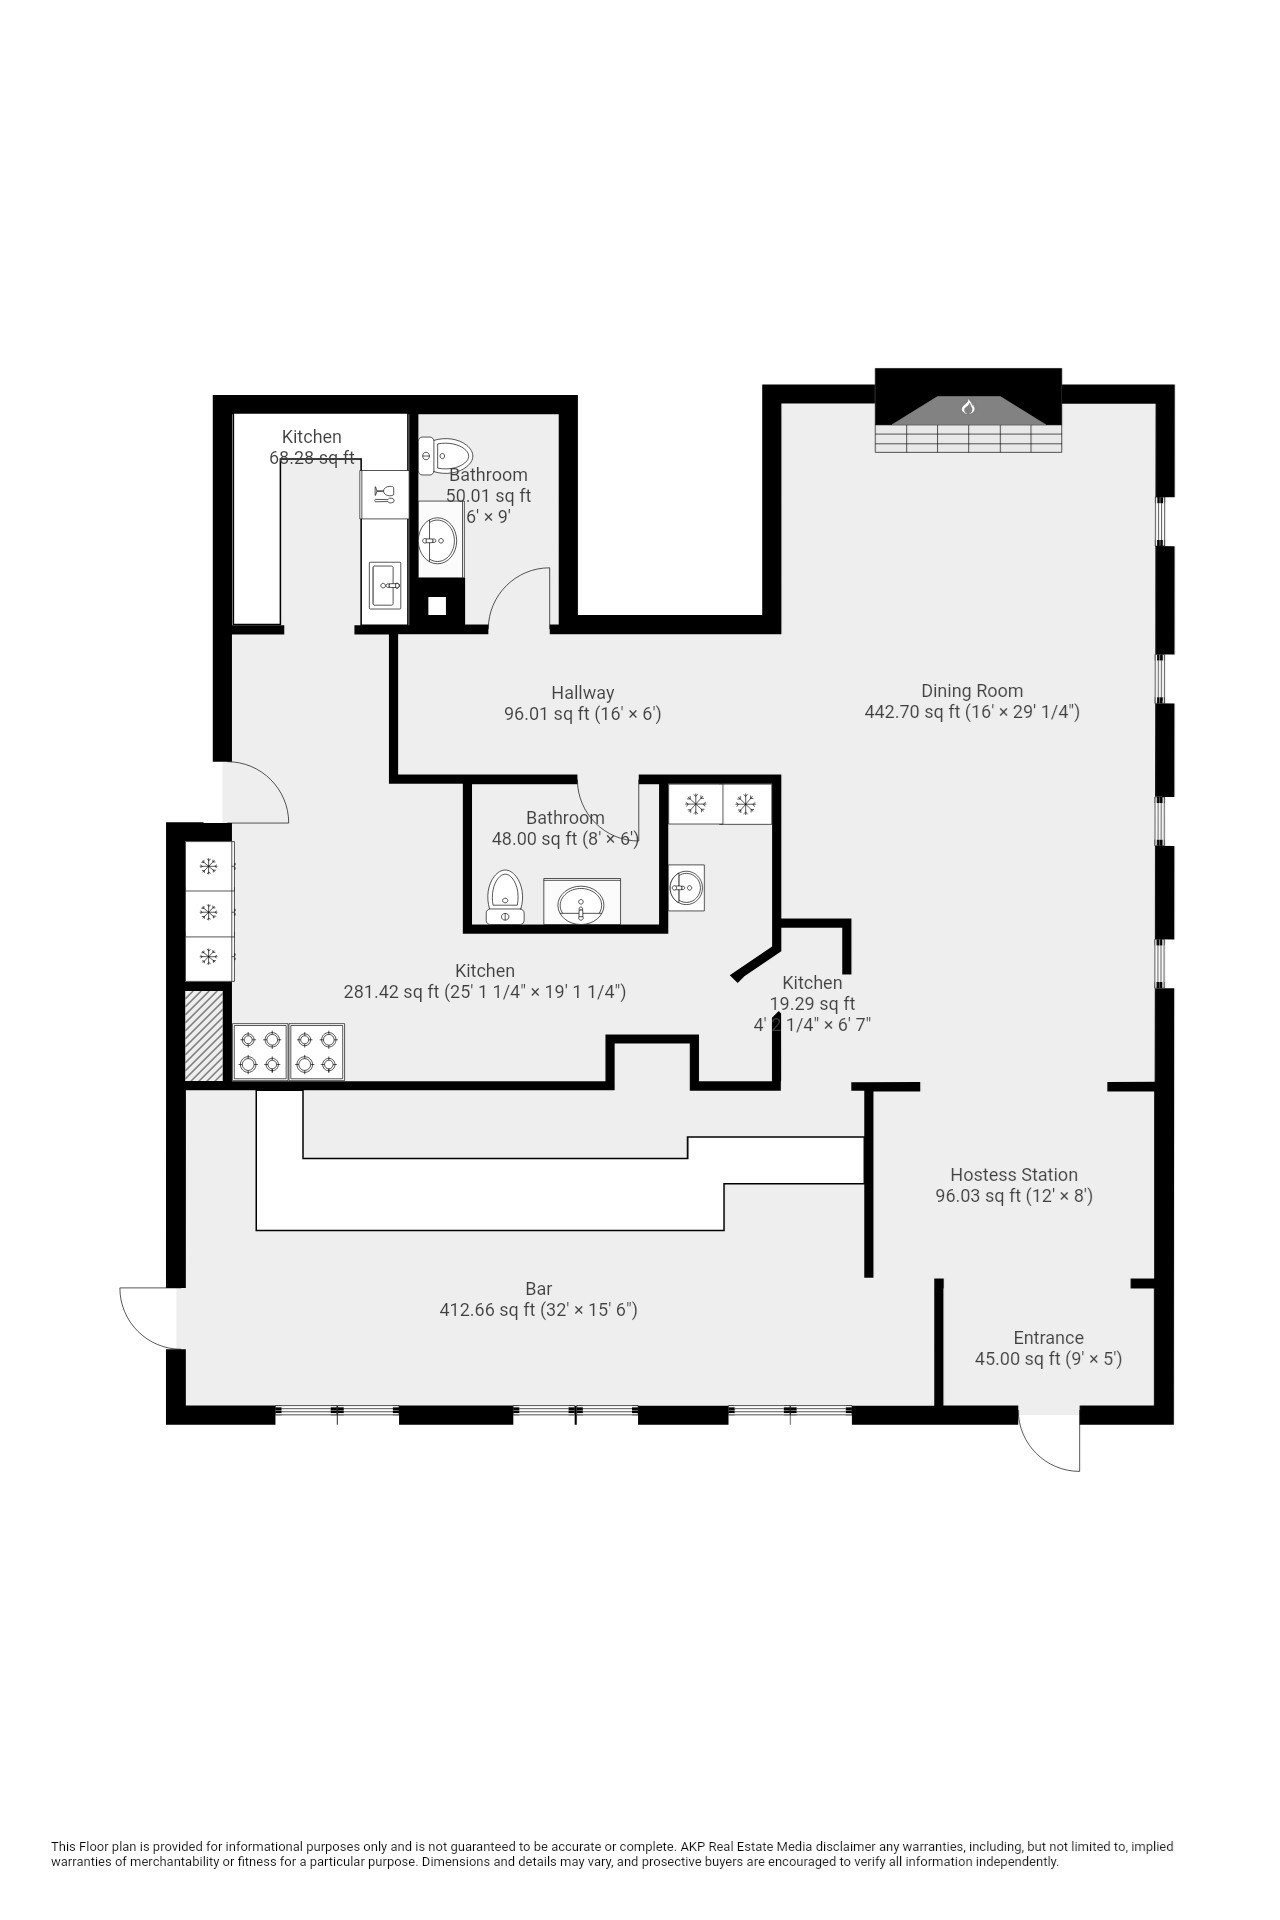
Floor plan showing a large dining room, bar, hostess station, kitchens, bathrooms, hallway, and entrance.
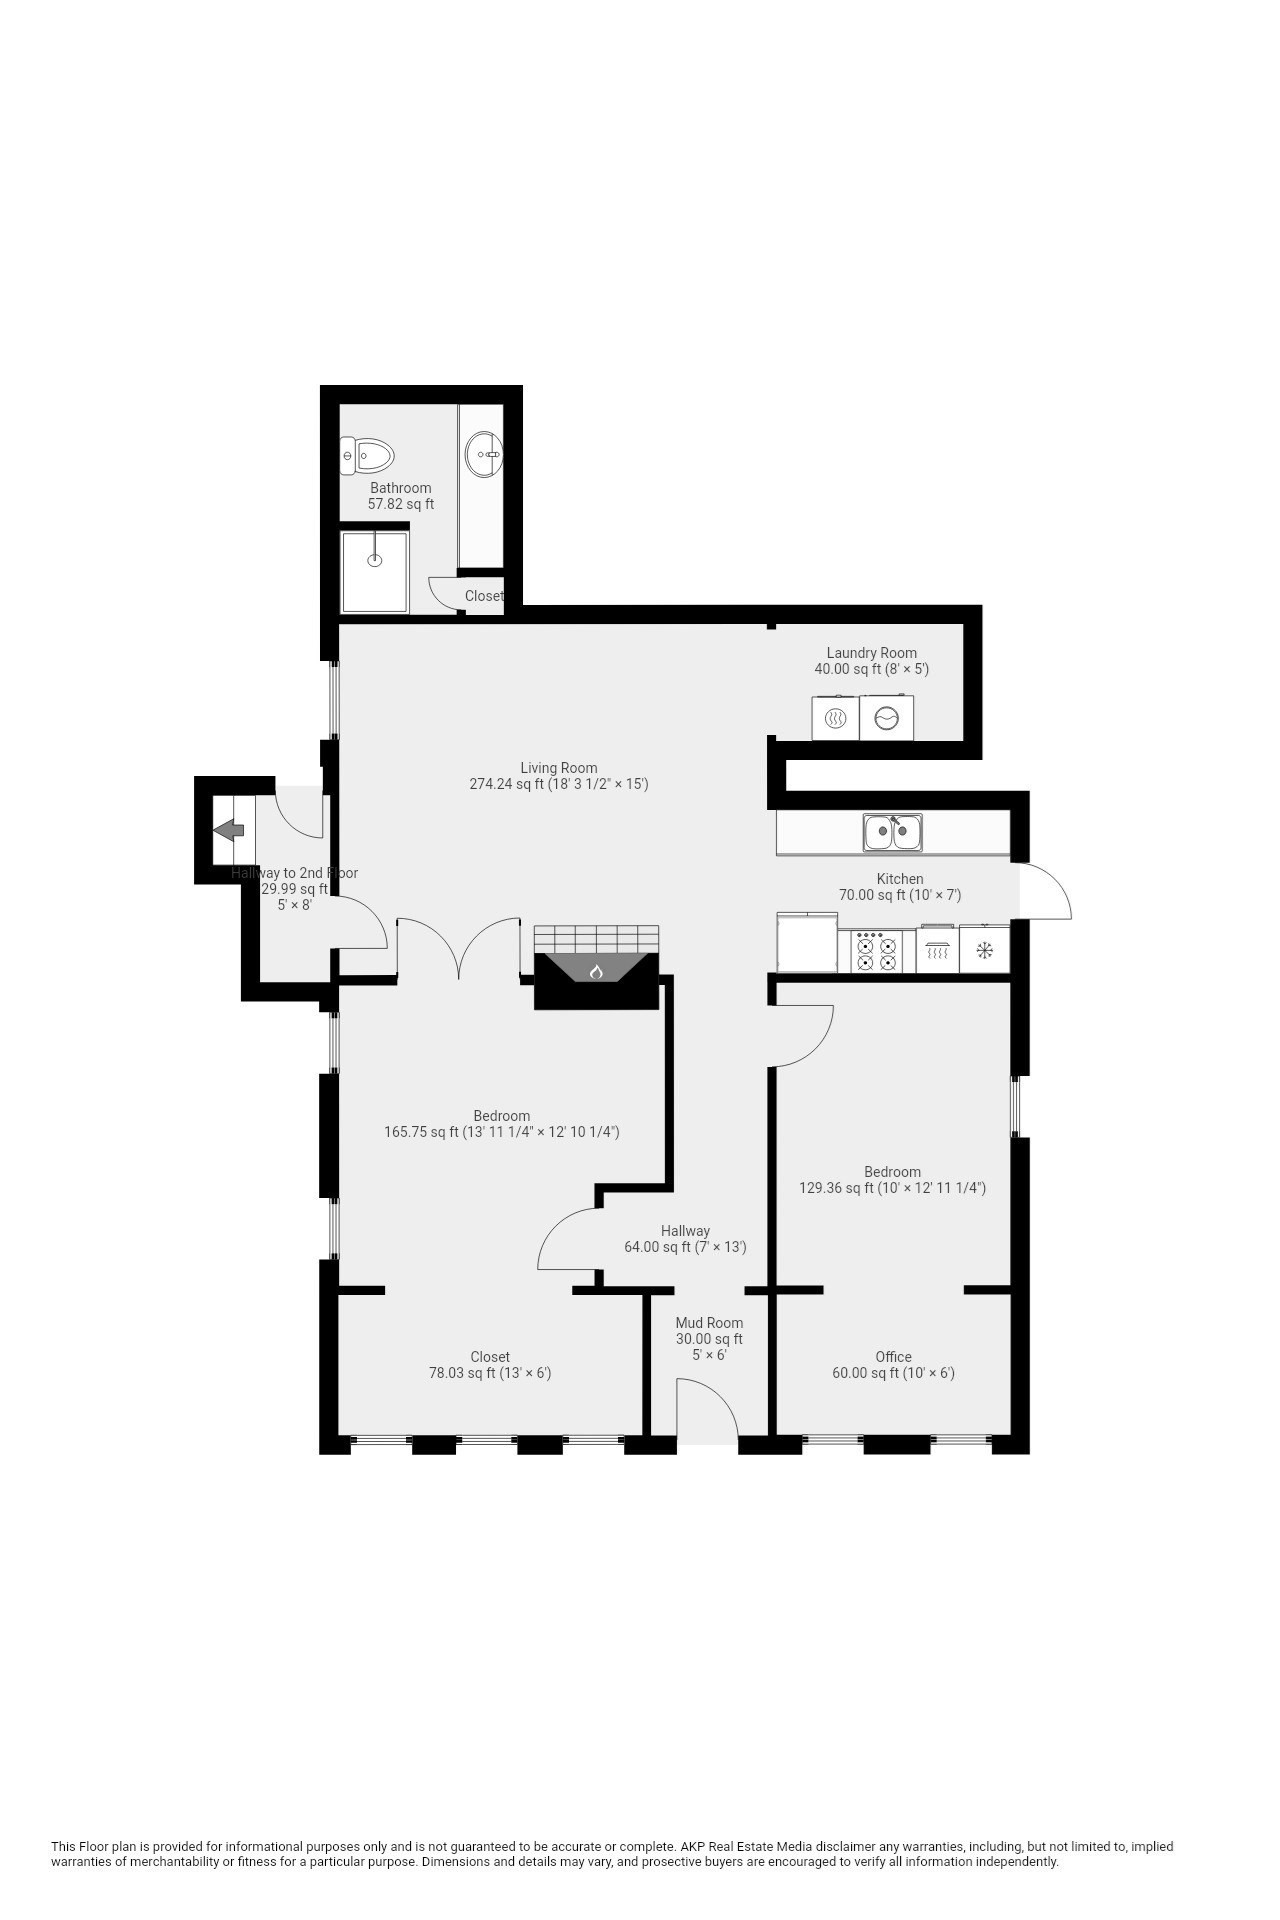
Floor plan showing room layout and dimensions for 826 Broadway.
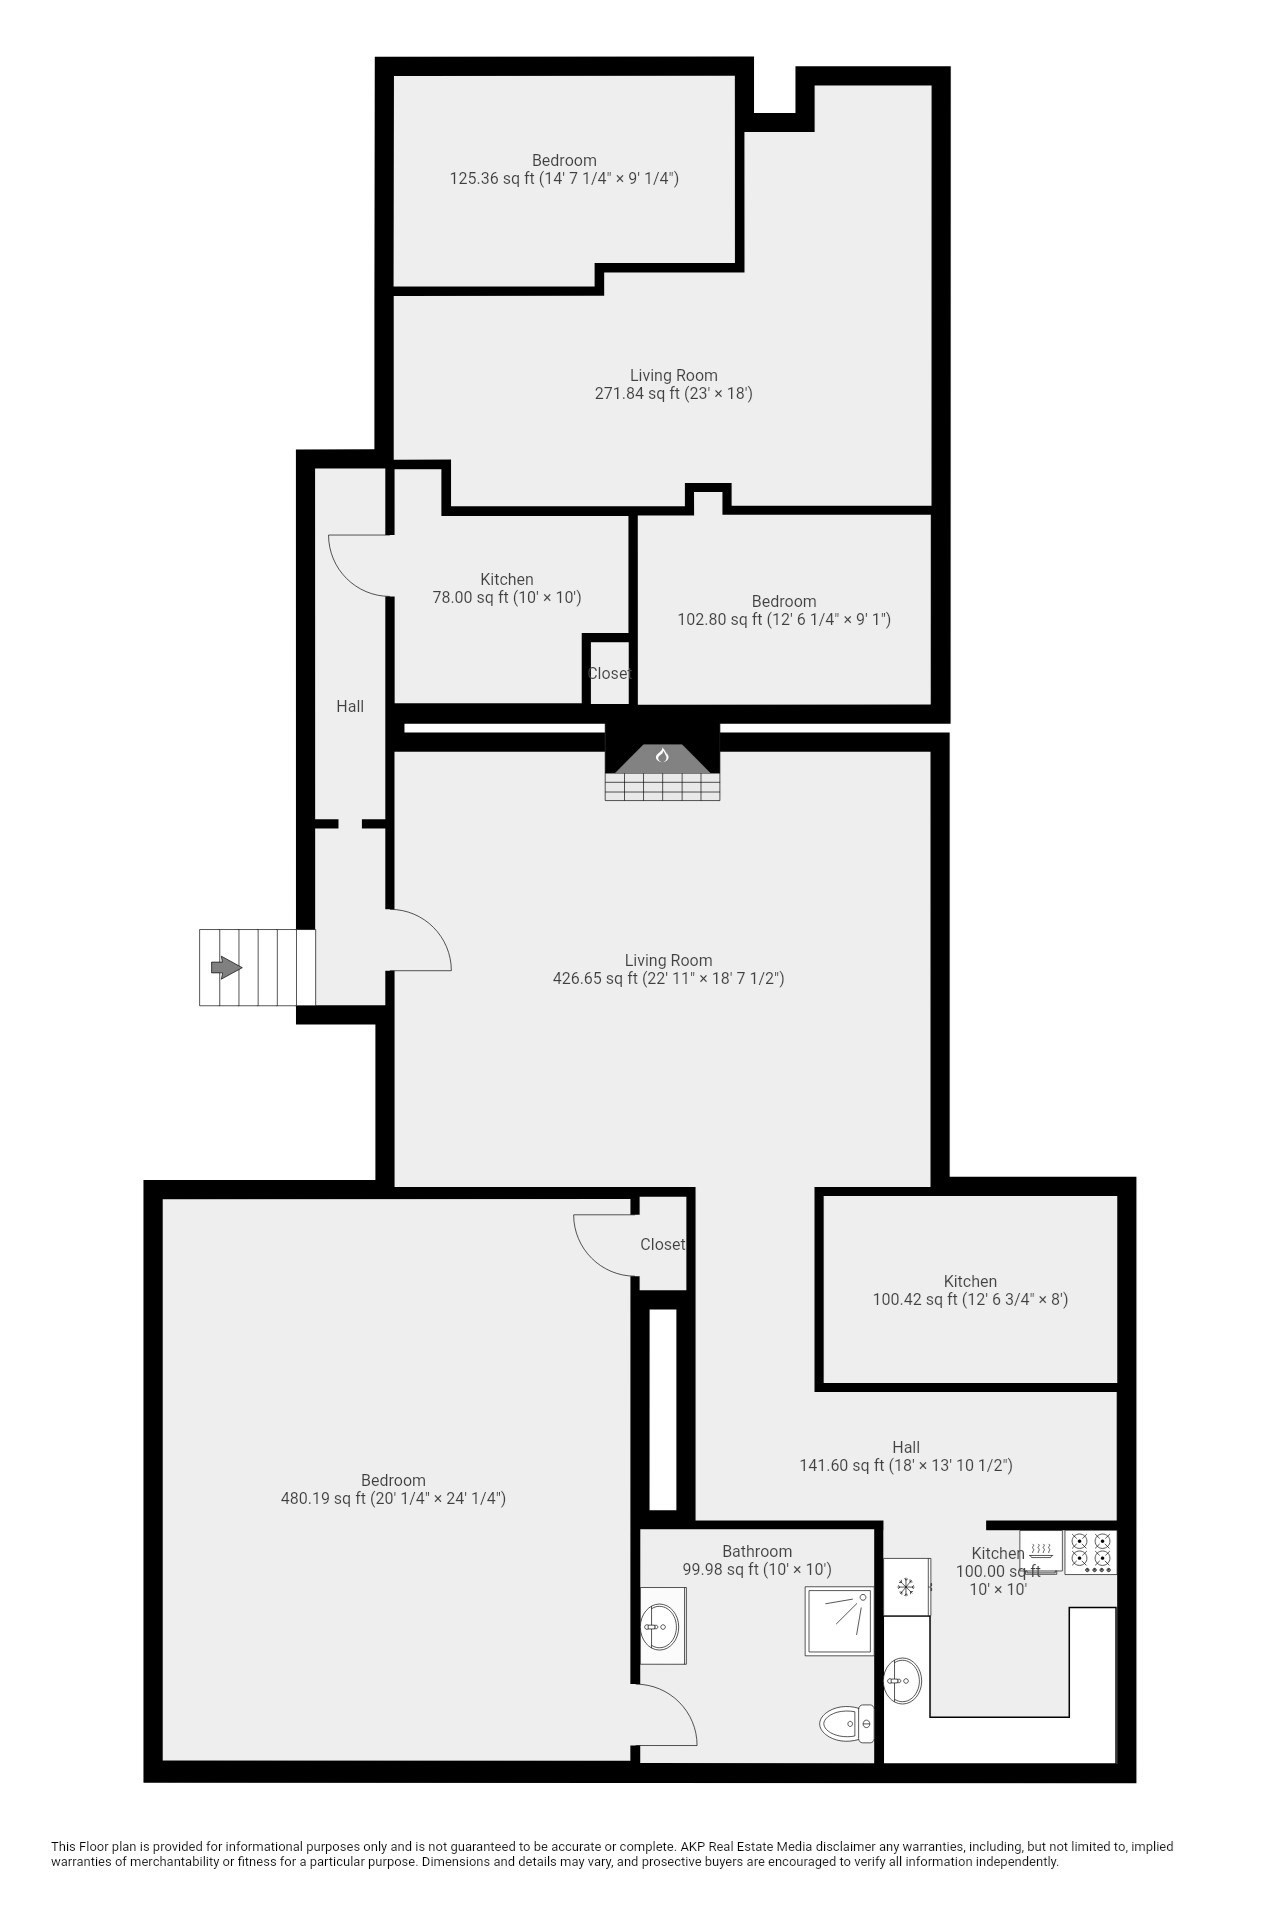
Floor plan of 826 Broadway with labeled rooms, dimensions, and stairs.
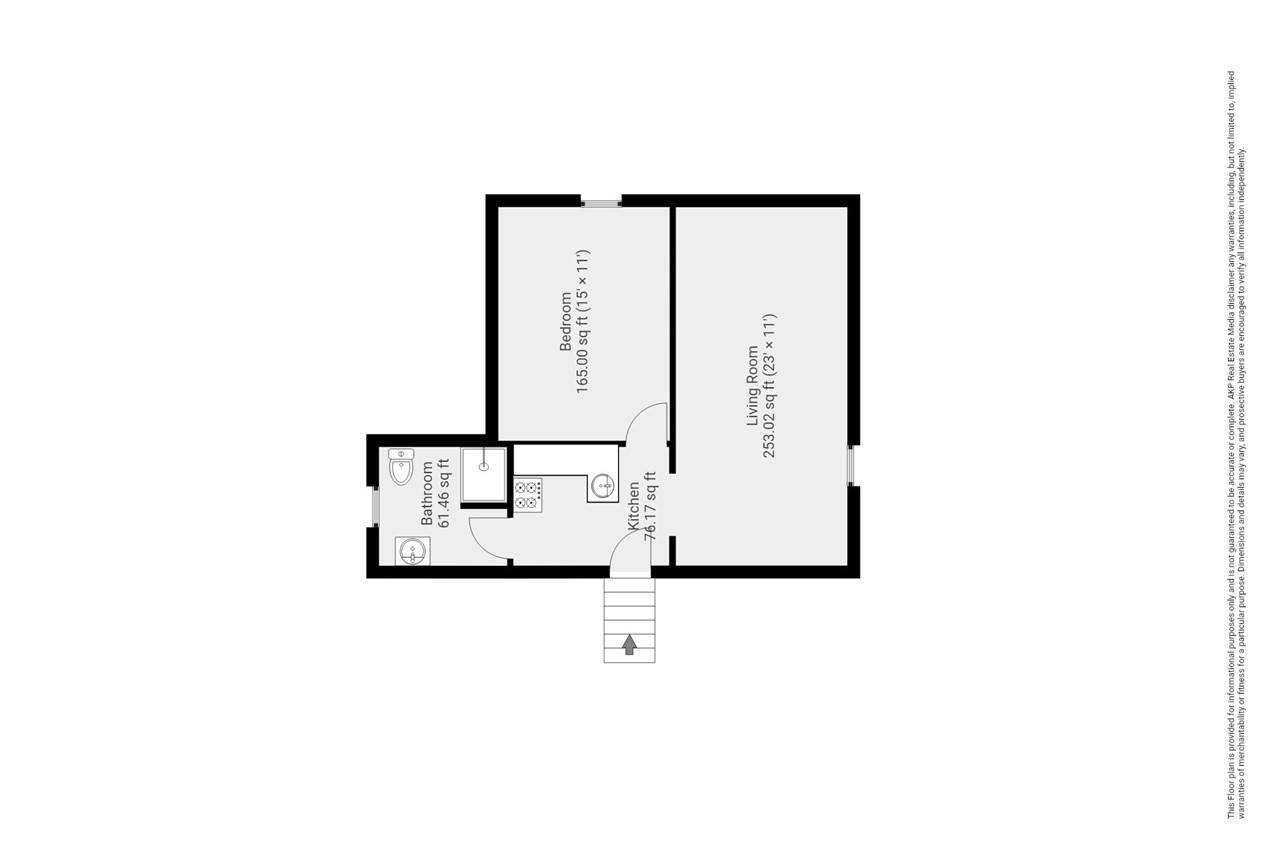
Floor plan showing a bedroom, living room, bathroom, kitchen, and entry stairs.
SEE ALL PHOTOS
Commercial building with a raised entrance ramp, black railings, and a paved parking lot.
Commercial building with wood siding and a raised entrance deck beside a paved parking lot.
Commercial building with a La Casa Mia sign, raised deck, and broad paved parking lot.
Gray multi-story building with a steep roof, upper balcony, accessibility ramp, and marked parking lot.
La Casa Mia restaurant exterior with a wood-clad entrance and raised deck.
Restaurant dining room with stone walls, tall wine racks, pendant lights, and a wood service counter.
Commercial entry lobby with a wood reception counter and glass doors opening onto a deck.
Dining area with a stone fireplace, leather booths, and round pendant lights.
Restaurant dining room with set tables, shuttered windows, and a stone fireplace.
Restaurant bar with a polished wood counter, leather stools, brick walls, and a built-in aquarium.
Restaurant dining room with window-side tables and a long brick-front bar.
Restaurant dining room with stone partitions, wine racks, and amber pendant lights.
Commercial kitchen with stainless-steel worktables and large refrigerators.
Commercial kitchen with stainless steel prep tables, cooking equipment, and a glass-front refrigerator.
Living room with aquarium television, electric fireplace, dining nook, and brown recliner.
Living room with a fireplace, aquarium display on a wall-mounted TV, glass-paneled French doors, and wood flooring.
Living and dining area with a cream sofa, leather recliner, and wooden dining set.
Bedroom with a wooden sleigh bed and an adjoining sitting area with leather chairs.
Bedroom with a four-poster bed, beige sofa, and adjoining office nook.
Kitchen with warm wood cabinetry, glass-front cupboards, granite counters, and a double-basin sink.
Kitchen with warm wood cabinetry, stone counters, and built-in double wall ovens.
Bathroom with a glass shower, white tile, dark fixtures, and a white vanity.
Bathroom vanity and glass shower, with a view through the doorway to a living room and fireplace.
Laundry room with stacked front-loading washer and dryer beside wood cabinets and a granite counter.
Kitchen with white cabinets, a stainless-steel range, stocked open shelves, and a wreath beside the doorway.
Compact kitchen with white cabinets and wood-look floors, opening onto a living room with a dark sofa.
Cluttered room with hardwood flooring, gray carpet, boxes, and two sets of high windows.
Living room with a leather sofa, hardwood floors, and a dining area beside the kitchen.
Living room with a black sectional, wall memorabilia, and a Christmas tree by the window.
Kitchen with a large sloped skylight, white cabinets, gas range, and brown countertops.
Empty attic bedroom with a sloped ceiling, gray carpet, and a single window.
Mechanical room with multiple boilers, expansion tanks, and extensive exposed piping.
Raynham parcel map with 826 Broadway outlined in blue along Route 138.
Floor plan showing a large dining room, bar, hostess station, kitchens, bathrooms, hallway, and entrance.
Floor plan showing room layout and dimensions for 826 Broadway.
Floor plan of 826 Broadway with labeled rooms, dimensions, and stairs.
Floor plan showing a bedroom, living room, bathroom, kitchen, and entry stairs.
For Sale

826 Broadway

826 Broadway, Raynham, MA 02767

$1,299,000
INCREDIBLE OPPORTUNITY .. to own a mixed use multi family in Raynham on over 1 acre of land. Freestanding building, plenty of parking, GREAT location. 4 residential units; 2- 2 bedroom units, 2- 1 bedroom units will help off set expenses. 5th unit (commercial space) Currently used as long standing restaurant/ bar (businesss not included in the sale; seller would like to lease back) . New 1320 sq ft addition where restaurant operates; other updates: roof, most new windows and boilers installed 8-10 years ago.Utilities: City water, city sewer , natural gas, TMLP for electric. 4 newer high efficiency wall mounted nat gas Laars boilers provide separate heat zones.** Apt 2F (2front) is not included in photos

6
beds

6
baths

5,358 Sq.Ft. LIVING AREA

1.12 Acres lot

Michelle Nadeau

Michelle Nadeau

Features & Amenities

Interior

  • total bedrooms6
  • Total bathrooms6
  • full bathrooms4
  • half bathrooms2
  • Laundry room Washer Dryer Hookup, Electric Dryer Hookup, Washer Hookup
  • Flooring Wood, Tile, Vinyl, Carpet, Varies, Hardwood
  • Fireplace Electric
  • APPLIANCES Oven, Microwave, ENERGY STAR Qualified Refrigerator, Cooktop, Range, Refrigerator
  • other interior Features Ceiling Fan(s), Stone/Granite/Solid Counters, Upgraded Cabinets, Bathroom with Shower Stall, Remodeled, Living Room, Kitchen, Laundry Room, Office/Den

Area & Lot

  • Status For Sale
  • Living Area5,358 Sq.Ft.
  • Total Area5,358 Sq.Ft.
  • Lot Area1.12 Acres
  • MLS® ID73553668
  • TypeMulti-Family
  • YEAR BUILT1900
  • NeighborhoodRaynham

Exterior

  • STORIES5
  • water SourcePublic
  • utilitiesfor Gas Range, for Electric Range, for Gas Oven, for Electric Dryer, Washer Hookup, Varies per Unit
  • roofShingle, Rubber
  • lot featuresLevel
  • parkingOff Street
  • HEAT TYPEBaseboard, Natural Gas, Electric
  • sewerPublic Sewer
  • SubstructureIrregular

Financial

  • Sales Price$1,299,000
  • Real Estate Tax $15,369/yr
  • Zoning RES/COMM
Commercial building with wood siding and a raised entrance deck beside a paved parking lot.

Schedule a Showing

I would love to show you this beautiful property. Please select your preferred date and time below. I will be in touch shortly to confirm your appointment.

Schedule a Showing

I would love to show you this beautiful property. Please select your preferred date and time below. I will be in touch shortly to confirm your appointment.

Thank you for your interest in 826 Broadway, Raynham, MA 02767. We are reviewing your request and will be in touch shortly!

Mortgage Calculator

Estimate your monthly mortgage payment, including the principal and interest, property taxes, and HOA. Adjust the values to generate a more accurate rate.

All estimates are provided for informational purposes only. Actual amounts may vary.
$0,000 Your Payment 20 15 65
$0,000 Your Payment

Raynham

Explore

Work With Michelle

Whether buying, selling, investing, or leasing, Michelle Nadeau delivers trusted guidance, creative solutions, and experienced representation to help clients achieve their real estate goals with confidence.

Follow Me on Instagram